1993 three bedroom with split plan. Gorgeous home with a open floor plan, a beautiful four season closed porch that is
great for entertaining . Tiled floors inside laundry 2020 Bryant Air conditioner double driveway. Brand new hot tube on the porch, over side storage shed with double doors for a golf cart. Large living room with a fire place. Most of the furniture will stay with this home
Sold for $220,000
$220,000
9300 Salisbury Dr, Brooksville, FL 34613
3beds
1,728sqft
Mobile Home
Built in 1993
6,969 Square Feet Lot
$-- Zestimate®
$127/sqft
$1,866 Estimated rent
Home value
Not available
Estimated sales range
Not available
$1,866/mo
Zestimate® history
Owner options
List your home for rent
$1,866/mo
Rent Zestimate®
Find your next renter with Zillow Rental Manager. Plus, with online applications, you can quickly screen prospective tenants – for free.
$1,866/mo
Rent Zestimate®
Refinance and save
$1,581/mo
Est. payment
Refinancing to a lower rate could help reduce your monthly payments and save thousands over the life of the loan.
$1,581/mo
Est. payment
Explore your selling options
Work with a Zillow partner agent
Leverage their expertise and Zillow's premium Showcase listings to get your home seen by more buyers.
Get startedList with your own agent
Get your home in front of millions of buyers by listing it on Zillow.
Learn how to do itSell it yourself
Take full control of how buyers see your home on Zillow by listing For Sale by Owner (FSBO).
List your homeWhat's special
Gorgeous homeOpen floor planTiled floorsDouble doors
Zillow last checked:
Listing updated:
Listed by:
Norman A Hawkins 352-601-0084,
Gold Star Realty Group Inc.
Bought with:
Norman A Hawkins, 3306703
Gold Star Realty Group Inc.
Source: HCMLS,MLS#: 2235693
Facts & features
Interior
Bedrooms & bathrooms
- Bedrooms: 3
- Bathrooms: 2
- Full bathrooms: 2
Heating
- Heat Pump
Cooling
- Central Air, Electric
Appliances
- Included: Dishwasher, Dryer, Electric Oven, Refrigerator, Washer
Features
- Breakfast Bar, Ceiling Fan(s), Double Vanity, Kitchen Island, Open Floorplan, Pantry, Primary Bathroom -Tub with Separate Shower, Master Downstairs, Vaulted Ceiling(s), Walk-In Closet(s), Split Plan
- Flooring: Carpet, Laminate, Tile, Wood
- Has fireplace: Yes
- Fireplace features: Wood Burning
Interior area
- Total structure area: 1,728
- Total interior livable area: 1,728 sqft
Property
Parking
- Total spaces: 1
- Parking features: Covered
- Carport spaces: 1
Features
- Stories: 1
- Has spa: Yes
- Spa features: Above Ground, Heated, Private
- Fencing: Other
Lot
- Size: 6,969 Square Feet
Details
- Additional structures: Shed(s), Workshop
- Parcel number: R2722218147406700100
- Zoning: R1-MH
- Zoning description: Residential Single Family Housing
Construction
Type & style
- Home type: MobileManufactured
- Architectural style: Ranch
- Property subtype: Mobile Home
Condition
- Fixer
- New construction: No
- Year built: 1993
Utilities & green energy
- Sewer: Public Sewer
- Water: Public
Green energy
- Energy efficient items: Thermostat
Community & HOA
Community
- Security: Smoke Detector(s)
- Senior community: Yes
- Subdivision: Brookridge Comm Unit 4
HOA
- Has HOA: Yes
- Amenities included: Barbecue, Clubhouse, Fitness Center, Gated, Pool, RV/Boat Storage, Sauna, Shuffleboard Court, Tennis Court(s), Other
- Services included: Maintenance Grounds, Other
- HOA fee: $50 monthly
- Second HOA fee: $50 monthly
Location
- Region: Brooksville
Financial & listing details
- Price per square foot: $127/sqft
- Tax assessed value: $85,739
- Annual tax amount: $2,508
- Date on market: 12/18/2023
- Listing terms: Cash,Conventional,FHA,VA Loan
- Road surface type: Paved
- Body type: Double Wide
Price history
| Date | Event | Price |
|---|---|---|
| 4/11/2024 | Sold | $220,000-8.3%$127/sqft |
Source:  HCMLS #2235693 Report a problem HCMLS #2235693 Report a problem | ||
| 3/15/2024 | Pending sale | $239,900$139/sqft |
Source: HCMLS #2235693 Report a problem | ||
| 1/25/2024 | Price change | $239,900-3.7%$139/sqft |
Source: HCMLS #2235693 Report a problem | ||
| 12/18/2023 | Listed for sale | $249,000+179.8%$144/sqft |
Source: HCMLS #2235693 Report a problem | ||
| 2/5/2018 | Sold | $89,000$52/sqft |
Source: HCMLS #2188463 Report a problem | ||
Public tax history
| Year | Property taxes | Tax assessment |
|---|---|---|
| 2017 | $1,588 +35% | $85,739 +15% |
| 2016 | $1,177 | $74,542 |
Find assessor info on the county website
Neighborhood: Brookridge
Nearby homes
- $85,739-- bd-- ba1.7k sqft9300 Salisbury Dr, Brooksville, FL 34613Off Market
- $220,0003 bd2 ba1.7k sqft9300 Salisbury Dr, Brooksville, FL 34613Sold
- $198,0002 bd2 ba2.2k sqft9306 Salisbury Dr, Brooksville, FL 34613Off Market
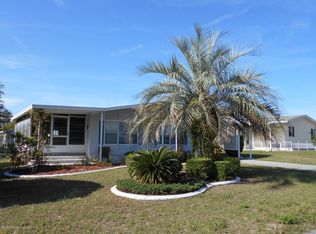
- $261,5003 bd2 ba2.8k sqft9294 Salisbury Dr, Brooksville, FL 34613Off Market
- $195,9003 bd2 ba1.9k sqft9295 Salisbury Dr, Brooksville, FL 34613Off Market
- $229,1003 bd2 ba1.7k sqft14211 Adair St, Brooksville, FL 34613Off Market
- $223,5003 bd2 ba1.8k sqft14219 Adair St, Brooksville, FL 34613Off Market
- $226,2003 bd2 ba1.5k sqft14203 Adair St, Brooksville, FL 34613Off Market
Nearby schools
GreatSchools rating
- 6/10Pine Grove Elementary SchoolGrades: PK-5Distance: 0.5 mi
- 6/10West Hernando Middle SchoolGrades: 6-8Distance: 0.3 mi
- 3/10Central High SchoolGrades: 9-12Distance: 0.3 mi
Schools provided by the listing agent
- Elementary: Pine Grove
- Middle: West Hernando
- High: Central
Source: HCMLS. This data may not be complete. We recommend contacting the local school district to confirm school assignments for this home.
- Florida
- Hernando County
- Brooksville
- 34613
- Brookridge
- 9300 Salisbury Dr
Nearby cities
Nearby neighborhoods
Nearby zip codes
Other Brooksville Topics
