Skip main navigation
Closed
  • $310,000

    9300 Sweetbay Ct, Ladson, SC 29456

    3beds
    2,466sqft
    Townhouse
    Built in 2006
    3,484.8 Square Feet Lot
    $313,400 Zestimate®
    $126/sqft
    $2,435 Estimated rent

    Home value

    $313,400

    $298,000 - $329,000

    $2,435/mo

    Zestimate® history
    Loading
    Loading...

    Owner options

    List your home for rent

    $2,435/mo

    Rent Zestimate®

    Find your next renter with Zillow Rental Manager. Plus, with online applications, you can quickly screen prospective tenants – for free.

    Learn more

    $2,435/mo

    Rent Zestimate®

    Refinance and save

    $1,792/mo

    Est. payment

    Refinancing to a lower rate could help reduce your monthly payments and save thousands over the life of the loan.

    See today's rates

    $1,792/mo

    Est. payment

    Explore your selling options

    Work with a Zillow partner agent

    Leverage their expertise and Zillow's premium Showcase listings to get your home seen by more buyers.

    Get started

    List with your own agent

    Get your home in front of millions of buyers by listing it on Zillow.

    Learn how to do it

    Sell it yourself

    Take full control of how buyers see your home on Zillow by listing For Sale by Owner (FSBO).

    List your home

    What's special

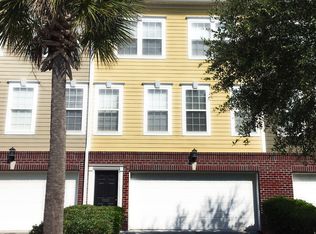
    This spacious end unit townhome sounds like a dream! Its three-story layout offers plenty of room for comfortable living in Dorchester county. The private fenced yard and covered porch provide great outdoor spaces for relaxation and entertaining.The first floor's versatility is impressive, offering options for a playroom, game room, or media room. It's accessible along with a half bath from the two car garage or front door to the side of the driveway. Moving up to the heart of the home on the second floor, the open concept kitchen with Corian countertops and maple cabinets is sure to be a favorite spot for gathering and cooking. Hardwood floors are featured throughout the kitchen, nook, family, living, and dining areas which add warmth and elegance.The third floor is dedicated to the bedrooms, with the spacious primary suite featuring a huge walk-in closet, dual vanity master bath with separate tub and shower, and a private balcony for enjoying some fresh air. The inclusion of four bathrooms, including two full baths on the third floor and half baths on the first and second floors, adds convenience for busy households. its location on a cul-de-sac in a desirable school district, this townhome offers the convenience and space of a single-family home with the benefits of townhome living. It sounds like a must-see property for anyone in search of a great neighborhood and a spacious floor plan.

    Zillow last checked:

    Listing updated:

    Listed by:

    Kohn & Company Realty, LLC

    Bought with:

    NACA

    Source: CTMLS,MLS#: 24014992MLS Logo

    Facts & features

    Interior

    Bedrooms & bathrooms
    • Bedrooms: 3
    • Bathrooms: 4
    • Full bathrooms: 2
    • 1/2 bathrooms: 2
    Heating
    • Electric
    Cooling
    • Central Air
    Appliances
    • Laundry: Electric Dryer Hookup, Washer Hookup, Laundry Room
    Features
    • Ceiling - Smooth, High Ceilings, Garden Tub/Shower, Walk-In Closet(s), Ceiling Fan(s), Eat-in Kitchen, Entrance Foyer, Pantry
    • Flooring: Carpet, Ceramic Tile, Wood
    • Windows: Window Treatments
    • Has fireplace: Yes
    • Fireplace features: Family Room
    Interior area
    • Total structure area: 2,466
    • Total interior livable area: 2,466 sqft

    Property

    Parking
    • Total spaces: 2
    • Parking features: Garage, Garage Door Opener
    • Garage spaces: 2
    Features
    • Levels: Three Or More
    • Stories: 3
    • Patio & porch: Covered
    • Exterior features: Balcony
    • Fencing: Privacy
    Lot
    • Size: 3,484 sqft
    • Features: .5 - 1 Acre, Cul-De-Sac
    Details
    • Parcel number: 1620201151000

    Construction

    Type & style
    • Home type: Townhouse
    • Property subtype: Townhouse
    • Attached to another structure: Yes
    Materials
    • Cement Siding
    • Foundation: Slab
    • Roof: Asbestos Shingle
    Condition
    • New construction: No
    • Year built: 2006

    Utilities & green energy

    • Sewer: Public Sewer
    • Water: Public
    • Utilities for property: Dominion Energy, Dorchester Cnty Water and Sewer Dept, Dorchester Cnty Water Auth

    Community & neighborhood

    Community
    • Community features: Park, Pool
    Location
    • Region: Ladson
    • Subdivision: Tranquil Hill Plantation

    Other

    Other facts
    • Listing terms: Any

    Price history

    DateEventPrice
    8/16/2024Sold$310,000-4.6%$126/sqft
    Source: CTMLS #24014992 Report a problem
    6/20/2024Contingent$325,000$132/sqft
    Source: CTMLS #24014992 Report a problem
    6/12/2024Listed for sale$325,000+85.7%$132/sqft
    Source: CTMLS #24014992 Report a problem
    4/29/2016Sold$175,000-4.8%$71/sqft
    Source: CTMLS #16003767 Report a problem
    8/30/2012Listing removed$1,495$1/sqft
    Source: Jade Property Management Inc Report a problem
    7/10/2012Price change$1,495+10.7%$1/sqft
    Source: Jade Property Management Inc Report a problem
    7/6/2012Listed for rent$1,350$1/sqft
    Source: RentalHunt.com #244234 Report a problem
    10/26/2008Listing removed$183,900$75/sqft
    Source: Postlets #2806922 Report a problem
    9/23/2008Price change$183,900-8%$75/sqft
    Source: Postlets #2806922 Report a problem
    8/3/2008Listed for sale$199,900-4.8%$81/sqft
    Source: Go Smart Solutions, LLC Report a problem
    6/18/2007Sold$209,990$85/sqft
    Source: Public Record Report a problem

    Public tax history

    YearProperty taxesTax assessment
    2024-- $14,405 +70.1%
    2023-- $8,471
    2022-- $8,471
    2021-- $8,471
    2020-- $8,471 0%
    2019$1,299 $8,472 -10.5%
    2018$1,299 +14.5%$9,470
    2017$1,135 $9,470
    2016$1,135 $9,470
    2015-- $9,470 -94.8%
    2014-- $182,880 +1567.1%
    2013$3,657 $10,970
    2012-- $10,970 +26.1%
    2008-- $8,700

    Find assessor info on the county website

    Neighborhood: 29456

    Nearby schools

    GreatSchools rating
    Schools provided by the listing agent
    • Elementary: Oakbrook
    • Middle: Oakbrook
    • High: Ft. Dorchester

    Source: CTMLS. This data may not be complete. We recommend contacting the local school district to confirm school assignments for this home.

    Get a cash offer in 3 minutes
    Find out how much your home could sell for in as little as 3 minutes with a no-obligation cash offer.
    Estimated market value
    $313,400
    Get a cash offer in 3 minutes
    Find out how much your home could sell for in as little as 3 minutes with a no-obligation cash offer.
    Estimated market value
    $313,400