3 Bed / 2 Bath / 2 Car Garage home in the popular Irish Meadows subdivision of South Tyler. Corner lot location & side entry garage. There's a ton of potential with this property. Large Living Room, w/Fireplace • Galley Kitchen • Breakfast Room • Formal Dining • Shower & Tub in the Master Bath, along with two sinks • Screened Back Porch • Utility Room, just off from the Kitchen • Good sized backyard.
Pending
$249,900
9300 Tipperary Dr, Tyler, TX 75703
3beds
1,835sqft
Single Family Residence
Built in 1994
-- sqft lot
$253,100 Zestimate®
$136/sqft
$-- HOA
What's special
Good sized backyardSide entry garageBreakfast roomGalley kitchenFormal diningCorner lot locationScreened back porch
- 24 days |
- 856 |
- 81 |
Zillow last checked:
Listing updated:
Listed by:
Doc Deason Main:903-561-0000,
RealEdge Real Estate - Tyler
Source: GTARMLS,MLS#: 26008744
Facts & features
Interior
Bedrooms & bathrooms
- Bedrooms: 3
- Bathrooms: 2
- Full bathrooms: 2
Rooms
- Room types: Utility Room, 1 Living Area
Bedroom
- Level: Main
Bedroom 1
- Area: 195
- Dimensions: 13 x 15
Bedroom 2
- Area: 132
- Dimensions: 11 x 12
Bedroom 3
- Area: 132
- Dimensions: 11 x 12
Bathroom
- Features: Shower and Tub, Shower/Tub, Separate Walk-In Closets
Dining room
- Features: Separate Formal Dining
- Area: 132
- Dimensions: 11 x 12
Living room
- Area: 306
- Dimensions: 18 x 17
Heating
- Central/Gas
Cooling
- Central Electric, Exhaust Fan
Appliances
- Included: Range/Oven-Electric, Dishwasher, Gas Water Heater
Features
- Ceiling Fan(s), Pantry
- Number of fireplaces: 1
- Fireplace features: One Wood Burning, Gas Starter
Interior area
- Total structure area: 1,835
- Total interior livable area: 1,835 sqft
Property
Parking
- Total spaces: 2
- Parking features: Garage Faces Side
- Garage spaces: 2
- Has uncovered spaces: Yes
- Details: Garage Size: 18x20'
Features
- Levels: One
- Stories: 1
- Patio & porch: Screened Porch
- Pool features: None
- Fencing: Wood
Lot
- Features: Corner Lot
Details
- Additional structures: Storage
- Parcel number: 180575000500010000
- Special conditions: None
Construction
Type & style
- Home type: SingleFamily
- Architectural style: Traditional
- Property subtype: Single Family Residence
Materials
- Brick Veneer
- Foundation: Slab
- Roof: Composition
Condition
- Year built: 1994
Utilities & green energy
- Sewer: Public Sewer
- Water: Public
- Utilities for property: Dial Up Internet, Cable Internet, Cable Available
Community & HOA
Community
- Subdivision: Irish Meadows
HOA
- Has HOA: No
Location
- Region: Tyler
Financial & listing details
- Price per square foot: $136/sqft
- Tax assessed value: $346,858
- Annual tax amount: $6,312
- Date on market: 6/23/2026
- Listing terms: Conventional,FHA,Cash
Estimated market value
$253,100
$240,000 - $266,000
$2,146/mo
Price history
| Date | Event | Price |
|---|---|---|
| 6/25/2026 | Pending sale | $249,900$136/sqft |
Source:  GTARMLS #26008744 Report a problem GTARMLS #26008744 Report a problem | ||
| 6/23/2026 | Listed for sale | $249,900$136/sqft |
Source: GTARMLS #26008744 Report a problem | ||
| 8/15/2016 | Sold | -- |
Source: GTARMLS #10070672 Report a problem | ||
Public tax history
| Year | Property taxes | Tax assessment |
|---|---|---|
| 2024 | $5,901 +16.7% | $346,858 +19.6% |
| 2023 | $5,056 +1.4% | $290,047 +14% |
| 2022 | $4,986 +7.2% | $254,510 +14.6% |
| 2021 | $4,652 +44.4% | $222,163 +5.8% |
| 2020 | $3,221 | $209,987 +4.8% |
| 2019 | $3,221 | $200,312 +3% |
| 2018 | $3,221 | $194,545 +8.7% |
| 2017 | $3,221 +354.3% | $178,965 +10.5% |
| 2016 | $709 -16.2% | $161,995 +4.7% |
| 2015 | $847 | $154,685 |
| 2014 | $847 +1.9% | -- |
| 2013 | $831 -0.4% | -- |
| 2012 | $834 | -- |
| 2011 | $834 | -- |
| 2010 | -- | $135,119 |
| 2009 | -- | $135,119 +0.2% |
| 2008 | -- | $134,900 |
| 2007 | -- | $134,900 |
| 2006 | -- | $134,900 +5.2% |
| 2005 | -- | $128,200 +6.7% |
| 2004 | -- | $120,100 +3.1% |
| 2003 | -- | $116,500 +7.1% |
| 2002 | -- | $108,800 -0.8% |
| 2001 | -- | $109,700 +6.4% |
| 2000 | -- | $103,100 |
Find assessor info on the county website
Monthly payment
Est. payment
Payment breakdown
Explore the cost of this home by adjusting the details. Changes won't be saved.Climate risks
Neighborhood: Irish Meadows
Nearby schools
GreatSchools rating
- 8/10Dr Bryan C Jack Elementary SchoolGrades: PK-5Distance: 1.6 mi
- 6/10Hubbard Middle SchoolGrades: 6-8Distance: 4 mi
- 6/10Tyler Legacy High SchoolGrades: 9-12Distance: 3.9 mi
Schools provided by the listing agent
- Elementary: Jack
- Middle: Hubbard
- High: Tyler Legacy
Source: GTARMLS. This data may not be complete. We recommend contacting the local school district to confirm school assignments for this home.
- $292,700-- bd2 ba2.3k sqft9304 Tipperary Dr, Tyler, TX 75703Off Market
- $--3 bd2 ba1.7k sqft9303 Londonderry Dr, Tyler, TX 75703Sold

- $249,5003 bd2 ba1.6k sqft9305 Londonderry Dr, Tyler, TX 75703Off Market
- $276,8003 bd2 ba1.7k sqft9301 Tipperary Dr, Tyler, TX 75703Off Market

- $254,4003 bd2 ba1.6k sqft9308 Tipperary Dr, Tyler, TX 75703Off Market
- $302,600-- bd2 ba2.1k sqft229 Dublin Ave, Tyler, TX 75703Off Market
- $314,5004 bd3 ba2k sqft9305 Tipperary Dr, Tyler, TX 75703Off Market
- $268,2003 bd2 ba1.7k sqft225 Dublin Ave, Tyler, TX 75703Off Market
A local agent can set up tours, give advice and negotiate with sellers.
Similar homes
- $339,9004 bd3 ba2.1k sqft428 Blarney Stone St, Tyler, TX 75703For Sale
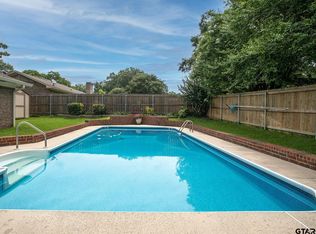 MLS ID #26009204, Ashley Deese, Coldwell Banker Apex - Tyler. GTARMLS
 - $249,0003 bd2 ba1.3k sqft9165 Stonecreek Dr, Tyler, TX 75703For Sale
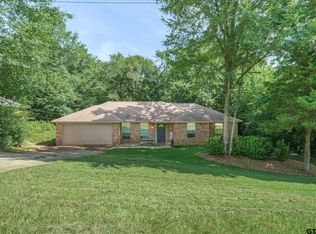 MLS ID #26009464, Laura Hooker, Leslie Cain Realty, LLC. GTARMLS
 - $277,0002 bd2 ba1.5k sqft605 Shiloh Ridge St, Tyler, TX 75703For Sale
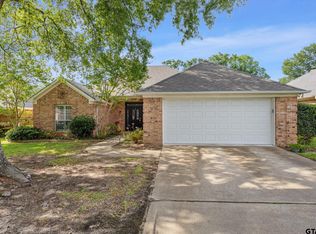 MLS ID #26008023, Cynthia Marshall, Marshall Property Group. GTARMLS
 - $299,9004 bd3 ba2.1k sqft300 Robert E Lee Dr, Tyler, TX 75703For Sale
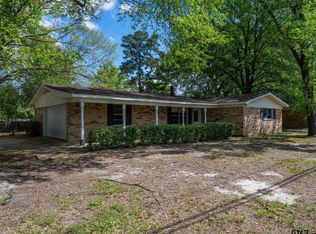 MLS ID #26009602, Jackie Norris, Ebby Halliday, REALTORS® - Tyler. GTARMLS
 - $264,9003 bd2 ba2k sqft8798 Hill N Dale Rd, Tyler, TX 75709For SaleMLS ID #26008293, Pamela Krause, Ultima Real Estate - Dallas. GTARMLS
- $315,0004 bd2 ba1.7k sqft5868 Fm 346 E, Tyler, TX 75703For SaleMLS ID #26006406, Rebecca Burks, RE/MAX Professionals. GTARMLS
- $249,0002 bd2 ba1.6k sqft2824 Crestview Ave, Tyler, TX 75701For SaleMLS ID #26008849, Stacie Neill, ADT Realty Brokers. GTARMLS
- $274,9003 bd2 ba1.4k sqft3217 Libbie St, Tyler, TX 75707For SaleMLS ID #26008124, Karl Crawford, Keller Williams Realty-Tyler. GTARMLS
- $252,0003 bd2 ba2.3k sqft3424 Martha St, Tyler, TX 75702For SaleMLS ID #26009661, Pamela Krause, Ultima Real Estate - Dallas. GTARMLS
- $265,0003 bd2 ba1.7k sqft5401 Hollytree Dr APT 2803, Tyler, TX 75703For SaleMLS ID #26002448, Roshelle Porter, RE/MAX Tyler. GTARMLS
- $219,0003 bd2 ba1.5k sqft1202 Rice Rd APT 112, Tyler, TX 75703For SaleMLS ID #26007638, Carla Turner, Newberry Real Estate. GTARMLS
- $239,5003 bd2 ba1.7k sqft613 Zelwood Dr, Tyler, TX 75701For SaleMLS ID #26006812, Lisha Holcomb, RE/MAX Tyler. GTARMLS
- $299,9004 bd2 ba2k sqft527 Pam Dr, Tyler, TX 75703For SaleMLS ID #26008252, Mary Simpson, Mary Simpson Real Estate. GTARMLS
- $250,0003 bd2 ba1.6k sqft105 Oak St, Bullard, TX 75757For SaleMLS ID #26008208, Aaron Bertke, One Rock. GTARMLS
- $269,0004 bd2 ba1.8k sqft11654 Fm 2868, Flint, TX 75762For SaleMLS ID #26008591, David Kurtz, Dwell Realty. GTARMLS
- $245,0003 bd2 ba1.7k sqft2930 Roanoke Ln, Tyler, TX 75701For SaleMLS ID #26006763, Kim Houser, The Property Shoppe - eXp Realty, LLC. GTARMLS
- $298,0003 bd2 ba1.7k sqft311 Savannah St, Tyler, TX 75703For SaleMLS ID #26004678, Alyssa Neal, Abide Realty LLC. GTARMLS
- $255,0003 bd2 ba1.4k sqft913 Christopher St, Whitehouse, TX 75791For SaleMLS ID #26009310, Tracey Blanks, eXp Realty, LLC-Tyler. GTARMLS
- $249,9003 bd2 ba1.5k sqft2304 Crestwood Dr, Tyler, TX 75701For SaleMLS ID #26000985, Jessica English, East Texas Preferred Properties, LLC. GTARMLS
- $239,9004 bd3 ba2.1k sqft3126 Colgate Ave, Tyler, TX 75701For SaleMLS ID #26007066, Ken Sheppa, Leslie Cain Realty, LLC. GTARMLS
