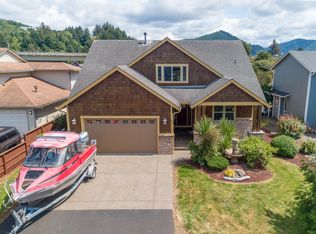
First time on the market, this exceptional one-owner waterfront home showcases timeless craftsmanship, luxury finishes, and meticulous attention to detail throughout. Custom artistic touches abound, including a stunning etched glass window by artist Chuck Franklin between the sunroom and dining area, along with beautifully etched French doors leading from the den into the dining and kitchen spaces. The formal entry welcomes you with soaring cathedral ceilings and elegant inlaid hardwood flooring, flowing into an impressive living room filled with natural light from dramatic arched windows and anchored by a cozy gas fireplace with a lighted art niche above. Gleaming hardwood floors continue through the kitchen and dining areas, where you'll find abundant real hardwood cabinetry, a large gas cook island, and thoughtful design at every turn. Additional features include surround sound throughout the home and finished garage, a built-in safe, central vacuum with convenient Butler's kick vacuum, and a spacious garage workshop area. The luxurious primary suite offers a romantic gas fireplace shared between the bedroom and jetted soaking tub, a private deck overlooking the newly installed, 28 foot boat dock, and a separate shower and water closet room for added privacy. Perfectly positioned on the desirable east canal with easy bay access even during low tides, this property is designed for both relaxation and entertaining. The expansive canal-front deck includes a gas BBQ hookup and provides the ideal setting to enjoy the waterfront lifestyle. Recent updates include a gas tankless water heater and furnace, plus a generator hookup wired directly into the electrical panel for peace of mind.
Active
Price cut: $35K (6/5)
$799,900
9300 Trout Pl, Gleneden Beach, OR 97388
3beds
2,134sqft
Single Family Residence
Built in 1997
6,534 Square Feet Lot
$773,800 Zestimate®
$375/sqft
$21/mo HOA
What's special
Luxury finishesTimeless craftsmanshipExpansive canal-front deckBeautifully etched french doorsFinished garageLuxurious primary suiteElegant inlaid hardwood flooring
- 61 days |
- 882 |
- 44 |
Zillow last checked:
Listing updated:
Listed by:
Debra P Williams 503-544-1190,
Taylor & Taylor Realty Company
Source: OCMLS,MLS#: 26-1406
Facts & features
Interior
Bedrooms & bathrooms
- Bedrooms: 3
- Bathrooms: 3
- Full bathrooms: 2
- 1/2 bathrooms: 1
Primary bedroom
- Description: Gas Fireplace, View of the Bay and canal.
Den
- Description: Sunroom w/skylights and custom etched glass, Ceramic Tile floors, floor to ceiling windows with French door to composite deck.
Dining room
- Description: Floor to ceilings windows, hardwood floors
Kitchen
- Description: Granite island, hardwood floors, Built-in Vac w/butler suction.
Living room
- Description: Soaring Vaulted Ceilings, Cozy gas Fireplace, Built-in Safe, surround sound stereo thru-out.
Heating
- Forced Air, Natural Gas
Cooling
- None
Appliances
- Included: Dryer, Disposal, Dishwasher, Gas Range, Microwave, Refrigerator, Washer, Built-In Gas Oven
- Laundry: Gas Dryer Hookup, Washer Hookup
Features
- Central Vacuum, Entrance Foyer, Kitchen Island, Open Floorplan, Pantry, Sound System, Walk-In Closet(s), Vaulted Ceiling(s), Breakfast Nook, Ceiling Fan(s)
- Flooring: Carpet, Hardwood, Tile
- Windows: Double Pane Windows, Blinds
- Has basement: No
- Number of fireplaces: 2
- Fireplace features: Gas, Gas Log
Interior area
- Total structure area: 2,134
- Total interior livable area: 2,134 sqft
- Finished area above ground: 2,134
- Finished area below ground: 0
Property
Parking
- Total spaces: 2
- Parking features: Attached Garage, Oversized, Workshop in Garage
- Garage spaces: 2
Features
- Levels: One and One Half
- Stories: 1.5
- Patio & porch: Deck
- Fencing: Partial
- Has view: Yes
- View description: Bay, Canal
- Has water view: Yes
- Water view: Bay,Canal
Lot
- Size: 6,534 Square Feet
- Features: Landscaped, Level, Sloped
Details
- Parcel number: 081103DD0100000
- Zoning description: R-1 Residential, Single Family
- Special conditions: Standard
Construction
Type & style
- Home type: SingleFamily
- Architectural style: Traditional
- Property subtype: Single Family Residence
Materials
- Fiber Cement
- Foundation: Concrete Perimeter
- Roof: Composition
Condition
- New construction: No
- Year built: 1997
- Major remodel year: 2020
Utilities & green energy
- Electric: 200+ Amp Service
- Sewer: Public Sewer
- Water: Public
- Utilities for property: Cable Connected, Electricity Connected, Natural Gas Connected, Sewer Connected, Water Connected
Community & HOA
Community
- Security: Carbon Monoxide Detector(s), Smoke Detector(s)
- Subdivision: Siletz Keys
HOA
- Has HOA: Yes
- Amenities included: Other
- Services included: Property Taxes for Common Areas, Other
- HOA fee: $250 annually
- HOA name: Siletz Keys Improvements, Inc
- HOA phone: 847-997-2159
Location
- Region: Gleneden Beach
Financial & listing details
- Price per square foot: $375/sqft
- Tax assessed value: $712,480
- Annual tax amount: $6,306
- Date on market: 5/23/2026
- Listing terms: Cash,Conventional
- Electric utility on property: Yes
- Road surface type: Asphalt
Estimated market value
$773,800
$735,000 - $812,000
$4,338/mo
Price history
| Date | Event | Price |
|---|---|---|
| 6/5/2026 | Price change | $799,900-4.2%$375/sqft |
Source:  OCMLS #26-1406 Report a problem OCMLS #26-1406 Report a problem | ||
| 5/23/2026 | Listed for sale | $834,900+2430%$391/sqft |
Source: OCMLS #26-1406 Report a problem | ||
| 9/14/1993 | Sold | $33,000$15/sqft |
Source: Agent Provided Report a problem | ||
Public tax history
| Year | Property taxes | Tax assessment |
|---|---|---|
| 2024 | $5,876 +3.2% | $416,200 +3% |
| 2023 | $5,692 +3.2% | $404,080 +3% |
| 2022 | $5,516 +4.9% | $392,320 +3% |
| 2021 | $5,260 +4.5% | $380,900 +3% |
| 2020 | $5,033 | $369,810 +3% |
| 2019 | -- | $359,040 +3% |
| 2018 | $4,979 | $348,590 +3% |
| 2017 | $4,979 +19.6% | $338,440 +12.9% |
| 2016 | $4,164 | $299,860 +2.9% |
| 2015 | $4,164 -6.4% | $291,510 -11.3% |
| 2014 | $4,451 | $328,590 +3% |
| 2013 | $4,451 -1.6% | $319,020 +3% |
| 2012 | $4,523 +7.5% | $309,730 +3% |
| 2011 | $4,207 +2.3% | $300,710 |
| 2010 | $4,111 +3.2% | $300,710 +6.1% |
| 2009 | $3,984 +3.3% | $283,460 |
| 2008 | $3,856 +1.9% | $283,460 +6.1% |
| 2007 | $3,784 | $267,200 |
Find assessor info on the county website
Monthly payment
Est. payment
Payment breakdown
Explore the cost of this home by adjusting the details. Changes won't be saved.Climate risks
Neighborhood: Gleneden Beach
Nearby schools
GreatSchools rating
- 6/10Taft Elementary SchoolGrades: 3-6Distance: 2.6 mi
- 6/10Taft Middle SchoolGrades: 7-8Distance: 2.6 mi
- 3/10Taft High SchoolGrades: 9-12Distance: 2.7 mi
- $493,0002 bd2 ba1.2k sqft9290 Trout Pl, Lincoln City, OR 97388Off Market

- $470,9002 bd2 ba1.2k sqft9290 Trout Pl, Gleneden Beach, OR 97388Off Market

- $684,6004 bd2 ba2.3k sqft9310 Trout Pl, Lincoln City, OR 97388Off Market
- $302,6705 bd-- ba2.3k sqft9310 Trout Pl, Lincoln City, OR 97367Off Market
- $700,7004 bd3 ba2.2k sqft9280 Trout Pl, Gleneden Beach, OR 97388Off Market
- $588,5003 bd2 ba1.9k sqft9320 Trout Pl, Lincoln City, OR 97388Off Market
- $790,0004 bd3 ba2k sqft9245 Trout Pl, Lincoln City, OR 97388Sold
- $700,0002 bd2 ba2k sqft9235 Trout Pl, Gleneden Beach, OR 97388For Sale
A local agent can set up tours, give advice and negotiate with sellers.
A local lender can help you make sure your offer is ready when you are.
Similar homes
- $700,0002 bd2 ba2k sqft9235 Trout Pl, Gleneden Beach, OR 97388For Sale

 MLS ID #26-1980, Tina Molina, Premiere Property Group, LLC (Newport). OCMLS
 - $699,0002 bd3 ba1.7k sqft9215 Trout Pl, Gleneden Beach, OR 97388For Sale

 MLS ID #841339, ERIN FLETCHER, Coldwell Banker Professional Group. WVMLS
 - $799,0003 bd2 ba1.7k sqft5970 El Mar Ct, Lincoln City, OR 97367For Sale
 MLS ID #26-1848, Dennis M Regen, Taylor & Taylor Realty Company. OCMLS
 - $849,9995 bd3 ba2.3k sqft5776 NW Keel Ave, Lincoln City, OR 97367For Sale
 MLS ID #26-1996, Dennis M Regen, Taylor & Taylor Realty Company. OCMLS
 - $825,0003 bd4 ba2.6k sqft350 Bella Beach Dr, Depoe Bay, OR 97341For SaleMLS ID #841940, ERIN FLETCHER, Coldwell Banker Professional Group. WVMLS
- $595,0003 bd3 ba3k sqft10 Fairway Ln, Gleneden Beach, OR 97388For SaleMLS ID #LC-103614, Karla Kuhlenbeck, Windermere West Coast Properties. OCMLS
- $499,0003 bd3 ba1.4k sqft45 Sijota St, Gleneden Beach, OR 97388For SaleMLS ID #26-1618, Christine Hansen, Far West Realty Company. OCMLS
- $715,0004 bd4 ba2.7k sqft4510 SW Coast Ave, Lincoln City, OR 97367For SaleMLS ID #26-1269, Sarah B Johnson, Taylor & Taylor Realty Company. OCMLS
- $789,0003 bd2 ba1.3k sqft3739 NE Chetlo Pl, Otis, OR 97368For SaleMLS ID #26-1101, Debra P Williams, Taylor & Taylor Realty Company. OCMLS
- $594,0003 bd3 ba2.1k sqft4536 SW Beach Ave, Lincoln City, OR 97367For SaleMLS ID #26-1876, Dennis M Regen, Taylor & Taylor Realty Company. OCMLS
- $860,0004 bd3 ba2.4k sqft1587 NW 39th St, Lincoln City, OR 97367For SaleMLS ID #26-1053, Heather Marie Nerup, Coldwell Banker Professional Group - Lincoln City. OCMLS
- $799,7503 bd1 ba1.3k sqft3770 NE 12th St, Otis, OR 97368For SaleMLS ID #LC-102475, Dennis M Regen, Taylor & Taylor Realty Company. OCMLS
- $650,0003 bd3 ba1.9k sqft1280 NE Regatta St, Lincoln City, OR 97367For SaleMLS ID #842935, COLLEEN BENSON, Keller Williams Capital City Benson Broker Group. WVMLS
- $549,0003 bd2 ba2.3k sqft60 Seagrove Pl, Lincoln City, OR 97367For SaleMLS ID #26-1578, Ann Westerlund, LUXE | Forbes Global Properties. OCMLS
- $925,0004 bd4 ba2.8k sqft4486 SW Beach Ave, Lincoln City, OR 97367For SaleMLS ID #26-1504, Amy Graham, Taylor & Taylor Realty Company. OCMLS
- $695,0003 bd3 ba1.6k sqft1937 NE 7th Dr, Lincoln City, OR 97367For SaleMLS ID #26-1347, Debra P Williams, Taylor & Taylor Realty Company. OCMLS
- $655,0004 bd2 ba2.5k sqft1636 SE Oar Dr, Lincoln City, OR 97367For SaleMLS ID #840263, DAVID D. DAVIS, Exp Realty, Llc. WVMLS
- $650,0003 bd3 ba2.2k sqft2166 NW Mast Ave, Lincoln City, OR 97367For SaleMLS ID #26-885, Debra P Williams, Taylor & Taylor Realty Company. OCMLS
- $899,0003 bd2 ba2.4k sqft3335 Chinook Ave, Depoe Bay, OR 97341For SaleMLS ID #26-1825, Dennis M Regen, Taylor & Taylor Realty Company. OCMLS
- $650,0003 bd3 ba2.4k sqft2341 NE 35th St, Lincoln City, OR 97367For SaleMLS ID #839035, LINDA CLEMENTE, Homesmart Realty Group. WVMLS
