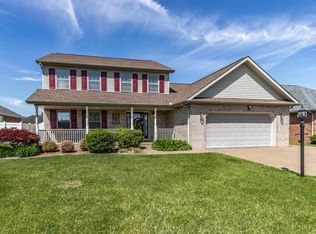
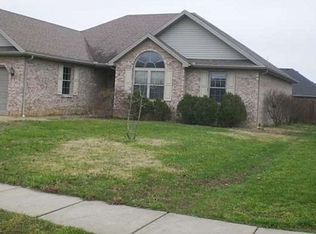
Open floor plan with cathedral ceiling in living room and vaulted ceiling in third bedroom with circletop window. The kitchen is open from the living room and has lots of counter space, breakfast nook, recessed lighting and tile floor. Master suite has tray ceiling with fan and private full bath with whirlpool tub, double vanity and separate shower. Extra-deep 2.5 car garage gives additional storage space. Nice covered porch at back corner of house lets you enjoy a summer breeze without the glare of the sun, or enjoy the adjacent patio.
This property is not currently displayed as for sale or rent on Zillow. This may be different from what's on other websites or public sources.