Welcome to this beautifully renovated 5-bedroom, 3-bathroom home situated on a desirable corner lot, offering the perfect blend of modern style, comfort, and functionality. Thoughtfully updated from top to bottom, this move-in-ready property features new flooring, fresh interior and exterior paint, beautifully remodeled bathrooms, professionally refreshed landscaping, and major system upgrades including a new furnace and central air conditioning for year-round peace of mind.
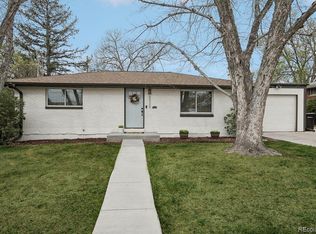
From the moment you arrive, you'll be captivated by the striking contemporary exterior with its modern color palette, warm wood accents, and impressive curb appeal. Inside, bright and inviting living spaces are enhanced by stylish finishes and a seamless layout designed for today's lifestyle. The remodeled bathrooms provide a spa-like retreat with designer tile, upgraded fixtures, and elegant details throughout.
With five spacious bedrooms and three full bathrooms, there's plenty of room for growing families, guests, remote work, or multi-generational living. New flooring flows throughout the home, while fresh paint creates a clean, modern aesthetic in every room.
Step outside and enjoy the newly landscaped yard, offering ample space for entertaining, relaxing, or creating your own outdoor oasis. Combining extensive cosmetic updates, valuable mechanical improvements, generous living space, and a sought-after corner lot location, this turnkey property is ready for its next owner to move in and enjoy.
Don't miss this rare opportunity to own a fully updated home with 5 bedrooms, 3 bathrooms, a new furnace, new A/C, and exceptional curb appeal. Schedule your private showing today!
Sold for $585,000
Zillow last checked:
Listing updated:
Bought with:
Alex Haar, 100103213
Thrive Real Estate Group
Source: REcolorado as distributed by MLS GRID,MLS#: 9569076
Price history
| Date | Event | Price |
|---|---|---|
| 9/11/2026 | Sold | $585,000-2.3%$299/sqft |
Source:  REcolorado as distributed by MLS GRID #9569076 Report a problem REcolorado as distributed by MLS GRID #9569076 Report a problem | ||
| 8/23/2026 | Pending sale | $599,000$306/sqft |
Source: REcolorado as distributed by MLS GRID #9569076 Report a problem | ||
| 8/1/2026 | Price change | $599,000-1%$306/sqft |
Source: REcolorado as distributed by MLS GRID #9569076 Report a problem | ||
| 7/20/2026 | Price change | $605,000-1.6%$309/sqft |
Source: REcolorado as distributed by MLS GRID #9569076 Report a problem | ||
| 6/22/2026 | Price change | $615,000-2.4%$315/sqft |
Source: REcolorado as distributed by MLS GRID #9569076 Report a problem | ||
| 6/10/2026 | Price change | $630,000-1.6%$322/sqft |
Source: REcolorado as distributed by MLS GRID #9569076 Report a problem | ||
| 5/30/2026 | Listed for sale | $640,000+48.8%$327/sqft |
Source: REcolorado as distributed by MLS GRID #9569076 Report a problem | ||
| 4/13/2026 | Sold | $430,000-13.1%$220/sqft |
Source:  IRES as distributed by MLS GRID #1045333 Report a problem IRES as distributed by MLS GRID #1045333 Report a problem | ||
| 4/2/2026 | Pending sale | $495,000$253/sqft |
Source: IRES as distributed by MLS GRID #1045333 Report a problem | ||
| 4/1/2026 | Listed for sale | $495,000$253/sqft |
Source: IRES as distributed by MLS GRID #1045333 Report a problem | ||
| 3/27/2026 | Pending sale | $495,000$253/sqft |
Source: REcolorado as distributed by MLS GRID #IR1045333 Report a problem | ||
| 3/19/2026 | Price change | $495,000-5.7%$253/sqft |
Source: IRES as distributed by MLS GRID #1045333 Report a problem | ||
| 3/5/2026 | Price change | $525,000-4.5%$269/sqft |
Source: IRES as distributed by MLS GRID #1045333 Report a problem | ||
| 2/20/2026 | Price change | $550,000-8.3%$281/sqft |
Source: IRES as distributed by MLS GRID #1045333 Report a problem | ||
| 10/9/2025 | Listed for sale | $599,500$307/sqft |
Source: IRES as distributed by MLS GRID #1045333 Report a problem | ||

Get a cash offer in 3 minutes
Find out how much your home could sell for in as little as 3 minutes with a no-obligation cash offer.
Estimated market value
$595,500
