Skip main navigation
Sold for $1,100,000
  • $1,100,000

    9300 Wadsworth Boulevard, Broomfield, CO 80021

    4beds
    2,367sqft
    Single Family Residence
    Built in 1896
    1.36 Acres Lot
    $1,054,100 Zestimate®
    $465/sqft
    $3,509 Estimated rent

    Home value

    $1,054,100

    $980,000 - $1.13M

    $3,509/mo

    Zestimate® history
    Loading
    Loading...

    Owner options

    List your home for rent

    $3,509/mo

    Rent Zestimate®

    Find your next renter with Zillow Rental Manager. Plus, with online applications, you can quickly screen prospective tenants – for free.

    Learn more

    $3,509/mo

    Rent Zestimate®

    Refinance and save

    $5,118/mo

    Est. payment

    Refinancing to a lower rate could help reduce your monthly payments and save thousands over the life of the loan.

    See today's rates

    $5,118/mo

    Est. payment

    Explore your selling options

    Work with a Zillow partner agent

    Leverage their expertise and Zillow's premium Showcase listings to get your home seen by more buyers.

    Get started

    List with your own agent

    Get your home in front of millions of buyers by listing it on Zillow.

    Learn how to do it

    Sell it yourself

    Take full control of how buyers see your home on Zillow by listing For Sale by Owner (FSBO).

    List your home

    What's special

    Serene viewsSpacious covered front porchAdded privacyOpen layoutCozy gas fireplaceGreat landscapingSecluded sanctuary
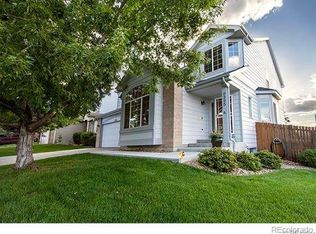
    Charming 1890's Farmhouse with ADU on Over an Acre! Step back in time and embrace the charm of this beautifully preserved 1890's farmhouse, offering 4 bedrooms and 3 bathrooms in the main house, plus an additional 1-bedroom, 1-bathroom ADU above the garage. Whether you need a cozy space for overnight guests or a potential income-generating unit, this versatile ADU provides a perfect solution. Nestled on over an acre of fully fenced land, this west-facing home invites you to unwind on the spacious covered front porch, soaking in serene views while enjoying the fresh air. Inside, the main living area welcomes you with a cozy gas fireplace, ideal for relaxing evenings. The open layout seamlessly connects the living room to the dining area, which flows into the kitchen—perfect for entertaining. This home features solar panels, offering energy efficiency, and includes the start of great landscaping that promises added privacy as the trees mature, creating your secluded sanctuary over time. If you’re seeking more space between you and your neighbors while still enjoying city amenities, look no further—this charming farmhouse with ADU is the perfect balance of country living with modern convenience. Don't miss the chance to make this unique property your own!

    Zillow last checked:

    Listing updated:

    Listed by:

    Charles Coleman 303-506-9278 CharlesColeman@kw.com,

    Keller Williams Avenues Realty

    Bought with:

    Chrissy Lemmons, 100028403

    121 Realty, Inc.

    Source: REcolorado as distributed by MLS GRID,MLS#: 5947502MLS Logo

    Facts & features

    Interior

    Bedrooms & bathrooms
    • Bedrooms: 4
    • Bathrooms: 3
    • Full bathrooms: 2
    • 1/2 bathrooms: 1
    • Main level bathrooms: 1
    • Main level bedrooms: 1
    Primary bedroom
    • Level: Upper
    • Area: 255 Square Feet
    • Dimensions: 15 x 17
    Bedroom
    • Level: Main
    • Area: 169 Square Feet
    • Dimensions: 13 x 13
    Bedroom
    • Level: Upper
    • Area: 168 Square Feet
    • Dimensions: 12 x 14
    Bedroom
    • Level: Upper
    • Area: 130 Square Feet
    • Dimensions: 13 x 10
    Bathroom
    • Level: Main
    • Area: 88 Square Feet
    • Dimensions: 8 x 11
    Bathroom
    • Level: Basement
    • Area: 15 Square Feet
    • Dimensions: 5 x 3
    Bathroom
    • Level: Upper
    • Area: 54 Square Feet
    • Dimensions: 9 x 6
    Dining room
    • Level: Main
    • Area: 182 Square Feet
    • Dimensions: 14 x 13
    Dining room
    • Level: Main
    • Area: 182 Square Feet
    • Dimensions: 13 x 14
    Family room
    • Level: Basement
    • Area: 198 Square Feet
    • Dimensions: 18 x 11
    Kitchen
    • Level: Main
    • Area: 224 Square Feet
    • Dimensions: 16 x 14
    Living room
    • Level: Main
    • Area: 345 Square Feet
    • Dimensions: 23 x 15
    Utility room
    • Level: Basement
    • Area: 275 Square Feet
    • Dimensions: 25 x 11
    Heating
    • Forced Air
    Cooling
    • Central Air
    Appliances
    • Included: Dishwasher, Disposal, Microwave, Oven, Refrigerator
    Features
    • Ceiling Fan(s), Kitchen Island
    • Flooring: Carpet, Stone, Wood
    • Basement: Finished,Walk-Out Access
    • Number of fireplaces: 1
    • Fireplace features: Electric, Living Room
    Interior area
    • Total structure area: 2,367
    • Total interior livable area: 2,367 sqft
    • Finished area above ground: 1,733
    • Finished area below ground: 359

    Property

    Parking
    • Total spaces: 3
    • Parking features: Concrete, Electric Vehicle Charging Station(s), Lighted, Oversized
    • Garage spaces: 3
    Features
    • Levels: Two
    • Stories: 2
    • Patio & porch: Covered, Front Porch
    • Exterior features: Garden, Gas Valve, Private Yard, Rain Gutters
    • Fencing: Full
    Lot
    • Size: 1.36 Acres
    • Features: Level
    Details
    • Parcel number: 164770
    • Zoning: P-D
    • Special conditions: Standard
    • Horses can be raised: Yes

    Construction

    Type & style
    • Home type: SingleFamily
    • Property subtype: Single Family Residence
    Materials
    • Concrete, Frame
    Condition
    • Year built: 1896

    Utilities & green energy

    • Electric: 220 Volts in Garage
    • Water: Public
    • Utilities for property: Electricity Connected, Natural Gas Connected

    Community & HOA

    Community
    • Subdivision: Greenlawn Acres
    HOA
    • Has HOA: No
    Location
    • Region: Westminster

    Financial & listing details

    • Price per square foot: $465/sqft
    • Tax assessed value: $652,169
    • Annual tax amount: $4,122
    • Date on market: 9/15/2024
    • Listing terms: Cash,Conventional,Jumbo
    • Exclusions: Seller Personal Property, All Tools/ Equipment In The Shop
    • Ownership: Individual
    • Electric utility on property: Yes
    • Road surface type: Paved

    Price history

    DateEventPrice
    3/21/2025Sold$1,100,000-4.3%$465/sqft
    Source: REcolorado as distributed by MLS GRID #5947502 Report a problem
    1/31/2025Pending sale$1,150,000$486/sqft
    Source: REcolorado as distributed by MLS GRID #5947502 Report a problem
    12/9/2024Price change$1,150,000-6.1%$486/sqft
    Source: REcolorado as distributed by MLS GRID #5947502 Report a problem
    10/22/2024Price change$1,225,000-2%$518/sqft
    Source: REcolorado as distributed by MLS GRID #5947502 Report a problem
    9/14/2024Listed for sale$1,250,000+92.3%$528/sqft
    Source: REcolorado as distributed by MLS GRID #5947502 Report a problem
    4/16/2019Sold$650,000-4.4%$275/sqft
    Source: IRES as distributed by MLS GRID #859579 Report a problem
    1/18/2019Price change$679,900-4.2%$287/sqft
    Source: RE/MAX Alliance-Loveland #859579 Report a problem
    9/26/2018Price change$710,000-2.1%$300/sqft
    Source: RE/MAX Alliance-Loveland #859579 Report a problem
    8/17/2018Listed for sale$725,000$306/sqft
    Source: RE/MAX Alliance-Loveland #859579 Report a problem

    Public tax history

    YearProperty taxesTax assessment
    2025$4,113 -0.2%$40,761 -6.9%
    2024$4,122 +24.4%$43,796
    2023$3,313 -1.3%$43,796 +27.1%
    2022$3,358 +33.5%$34,446 -2.8%
    2021$2,515 $35,438 +33.5%
    2020$2,515 +39.1%$26,555
    2019$1,808 -4.8%$26,555 -1.4%
    2018$1,899 $26,922
    2017$1,899 -26.3%$26,922 -0.9%
    2016$2,577 $27,173
    2015$2,577 +19%$27,173 +25.7%
    2014$2,166 +2.9%$21,622
    2013$2,106 +2.4%$21,622 -1.7%
    2012$2,057 -1%$22,006
    2011$2,078 0%$22,006 -1.6%
    2010$2,078 +1.4%$22,370
    2009$2,050 +0.1%$22,370 +1.5%
    2008$2,047 -2.9%$22,030
    2007$2,109 +4.6%$22,030 -1.9%
    2006$2,015 -2.3%$22,450 -0.1%
    2005$2,062 +9%$22,470
    2004$1,891 +10.4%$22,470
    2003$1,714 +2.3%$22,470 +1.7%
    2002$1,675 -1.9%$22,090 +10.3%
    2001$1,707 -1.1%$20,030
    2000$1,726 $20,030
    Find assessor info on the county website

    Neighborhood: 80021

    Nearby schools

    GreatSchools rating
    Schools provided by the listing agent
    • Elementary: Woodrow Wilson Charter Academy
    • Middle: Mandalay
    • High: Standley Lake
    • District: Jefferson County R-1

    Source: REcolorado as distributed by MLS GRID. This data may not be complete. We recommend contacting the local school district to confirm school assignments for this home.

    Get a cash offer in 3 minutes
    Find out how much your home could sell for in as little as 3 minutes with a no-obligation cash offer.
    Estimated market value
    $1,054,100
    Get a cash offer in 3 minutes
    Find out how much your home could sell for in as little as 3 minutes with a no-obligation cash offer.
    Estimated market value
    $1,054,100