Skip main navigation
Off market
  • Tax assessed value
    $321,337

    9301 Amison Cir APT 106, Parker, CO 80134

    2beds
    2,221sqft
    Townhouse
    Built in 2003
    -- sqft lot
    $-- Zestimate®
    $145/sqft
    $2,690 Estimated rent

    Home value

    Not available

    Estimated sales range

    Not available

    $2,690/mo

    Zestimate® history
    Loading
    Loading...

    Owner options

    List your home for rent

    $2,690/mo

    Rent Zestimate®

    Find your next renter with Zillow Rental Manager. Plus, with online applications, you can quickly screen prospective tenants – for free.

    Learn more

    $2,690/mo

    Rent Zestimate®

    Refinance and save

    $1,913/mo

    Est. payment

    Refinancing to a lower rate could help reduce your monthly payments and save thousands over the life of the loan.

    See today's rates

    $1,913/mo

    Est. payment

    Explore your selling options

    Work with a Zillow partner agent

    Leverage their expertise and Zillow's premium Showcase listings to get your home seen by more buyers.

    Get started

    List with your own agent

    Get your home in front of millions of buyers by listing it on Zillow.

    Learn how to do it

    Sell it yourself

    Take full control of how buyers see your home on Zillow by listing For Sale by Owner (FSBO).

    List your home

    What's special

    Luxurious finishes throughoutAdjacent formal diningWasher and dryer includedGranite countersBlack appliancesBeautiful corian countertopsOak cabinets

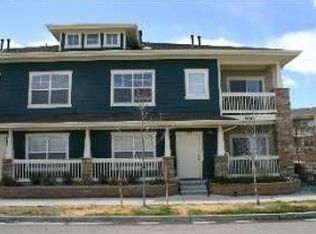
    This 2-bedroom, 2.5 bathroom, 2221 Sq Ft end unit townhome with 2 car attached garage in the Highlands at Stonegate is available to rent! This home has a beautiful family room with an open feel including high ceilings, large windows, beautiful hardwood flooring and luxurious finishes throughout. Kitchen offers oak cabinets, beautiful Corian countertops, black appliances with breakfast nook and adjacent formal dining! This townhome offers 2 covered, private patios to enjoy the outdoors, great for entertaining. On the upper level you will enjoy a gorgeous Primary suite with sitting area, large walk-in closet and private oversized 5-piece bathroom, with granite counters and tile plank wood flooring. An additional spacious bedroom, a full bathroom, and a laundry room is conveniently located to finish off the 2nd story. A/C, washer and dryer included! This home is in a prime location nearby Downtown Denver, Boulder and Denver International Airport accessible by any of the major interstates including I-25, I-36, C-470, I-70 and I-270. Amenities include a community pool, playgrounds and tennis courts with landscaping and snow removal handled by the HOA. Your dream home awaitsschedule your showing today! Viewing & Lease Information Showings are by appointment only. Visit www.coppervinepropertymanagement. ________________________________________ Application Process Background checks include criminal, credit, and eviction history. Applicants must provide a valid photo ID and income verification (last 2 months). $50 non-refundable application fee per occupant (18+). Security deposit equal to one month's rent; additional deposit required for credit scores under 650. Deposit and first month's rent are due within 24 hours of lease approval. ________________________________________ Pet Policy Pet approval is conditional based on pet screening results. Limit of 2 pets per household. If approved, additional pet deposits and fees will apply. ________________________________________ Breakdown of Included Mandatory Fee - Resident Benefits Package $29.95/month Includes: HVAC filter delivery Credit building $1M identity protection Resident rewards program And more! ________________________________________ Utilities: Tenant is responsible for: Gas Electric Water Sewer HOA responsible for trash and snow removal. Some costs, such as utilities and optional services, are subject to change based on provider rates, tenant usage, or other external factors. The total price may vary accordingly ________________________________________ Note: Prices and availability are subject to change. Copper Vine Property Management cannot verify the accuracy of property information listed on third-party sites. By submitting your information on this page you consent to being contacted by the Property Manager and RentEngine via SMS, phone, or email.

    This property is off market, which means it's not currently listed for sale or rent on Zillow. This may be different from what's available on other websites or public sources.

    Zillow last checked:

    Listing updated:

    Source: Zillow Rentals

    Facts & features

    Interior

    Bedrooms & bathrooms
    • Bedrooms: 2
    • Bathrooms: 3
    • Full bathrooms: 2
    • 1/2 bathrooms: 1
    Rooms
    • Room types: Breakfast Nook, Dining Room, Laundry Room, Master Bath, Pantry, Walk In Closet
    Heating
    • Fireplace
    Cooling
    • Central Air, Ceiling Fan
    Appliances
    • Included: Dishwasher, Disposal, Dryer, Freezer, Microwave, Range Oven, Refrigerator, Washer
    • Laundry: In Unit, Shared
    Features
    • Ceiling Fan(s), Walk In Closet, Walk-In Closet(s)
    • Flooring: Carpet, Hardwood, Tile
    • Windows: Window Coverings
    • Has basement: Yes
    • Has fireplace: Yes
    Interior area
    • Total interior livable area: 2,221 sqft

    Property

    Parking
    • Total spaces: 2
    • Parking features: Garage
    • Has garage: Yes
    • Details: Contact manager
    Features
    • Patio & porch: Deck
    • Exterior features: Garbage included in rent, Tennis Court(s), Walk In Closet
    • Pool features: Pool
    • Spa features: Jetted Bathtub
    Details
    • Parcel number: 223308111001

    Construction

    Type & style
    • Home type: Townhouse
    • Property subtype: Townhouse
    Condition
    • Year built: 2003

    Utilities & green energy

    • Utilities for property: Garbage

    Community & HOA

    Community
    • Features: Playground, Pool, Tennis Court(s)
    • Deposit fee: $2,600
    HOA
    • Amenities included: Pool, Tennis Court(s)
    Location
    • Region: Parker

    Financial & listing details

    • Price per square foot: $145/sqft
    • Tax assessed value: $321,337
    • Date on market: 5/9/2026
    • Date available: 05/08/2026
    • Lease term: 1 Year

    Price history

    DateEventPrice
    5/16/2026Listing removed$2,630$1/sqft
    Source: Zillow Rentals Report a problem
    5/9/2026Listed for rent$2,630+9.8%$1/sqft
    Source: Zillow Rentals Report a problem
    9/28/2022Listing removed--
    Source: Zillow Rental Network Premium Report a problem
    9/21/2022Price change$2,395-4.2%$1/sqft
    Source: Zillow Rental Network Premium Report a problem
    9/1/2022Listed for rent$2,500+4.2%$1/sqft
    Source: Zillow Rental Network Premium Report a problem
    8/7/2021Listing removed--
    Source: Zillow Rental Network Premium Report a problem
    8/4/2021Listed for rent$2,400$1/sqft
    Source: Zillow Rental Network Premium Report a problem
    6/28/2019Sold$340,000$153/sqft
    Source: Agent Provided Report a problem
    5/31/2019Pending sale$340,000$153/sqft
    Source: Keller Williams Realty Success #5575138 Report a problem
    5/16/2019Listed for sale$340,000+13.3%$153/sqft
    Source: Keller Williams Realty Success #5575138 Report a problem
    12/12/2017Sold$300,000-1.6%$135/sqft
    Source: Agent Provided Report a problem
    10/27/2017Pending sale$305,000$137/sqft
    Source: HomeSmart Cherry Creek #5147629 Report a problem
    10/12/2017Price change$305,000-4.7%$137/sqft
    Source: HomeSmart Cherry Creek #5147629 Report a problem
    9/15/2017Listed for sale$319,900+35.9%$144/sqft
    Source: HomeSmart Cherry Creek #5147629 Report a problem
    12/17/2014Sold$235,473+0.2%$106/sqft
    Source: Agent Provided Report a problem
    10/10/2014Price change$234,973-2.1%$106/sqft
    Source: Hothem & Associates #8250923 Report a problem
    9/5/2014Listed for sale$239,973+34.1%$108/sqft
    Source: Hothem & Associates #8250923 Report a problem
    1/27/2012Sold$179,000+19.4%$81/sqft
    Source: Agent Provided Report a problem
    10/2/2011Price change$149,900-6.3%$67/sqft
    Source: RE/MAX Alliance #1022131 Report a problem
    9/2/2011Price change$159,900-8.6%$72/sqft
    Source: RE/MAX Alliance #1022131 Report a problem
    7/31/2011Listed for sale$174,900-27.1%$79/sqft
    Source: RE/MAX Alliance #1022131 Report a problem
    6/9/2010Listing removed$239,900$108/sqft
    Source: Keller Williams Executives Realty #839242 Report a problem
    1/9/2010Listed for sale$239,900$108/sqft
    Source: Keller Williams Executives Realty, LLC #839242 Report a problem

    Public tax history

    YearProperty taxesTax assessment
    2021-- $22,980
    Find assessor info on the county website

    Neighborhood: Stonegate

    Nearby schools

    GreatSchools rating
    Get pre-qualified for a loan
    At Zillow Home Loans, we can pre-qualify you in as little as 5 minutes with no impact to your credit score.

    An equal housing lender. NMLS #10287.