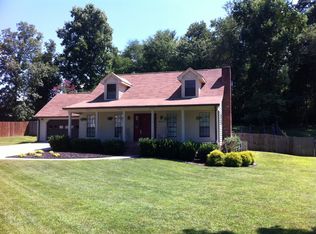
This beautifully renovated tri-level home is dripping with curb appeal sitting on a wonderfully flat corner lot and offers the perfect blend of comfort, functionality, and outdoor enjoyment. The fully fenced backyard is an entertainer's dream, featuring an above-ground pool surrounded by mature fig trees that provide both shade and charm, a freshly painted deck, and a gas grill ready for summer gatherings. A screened porch extends the living space outdoors, creating a relaxing spot to enjoy morning coffee or evening breezes. Inside, the home feels fresh and modern with all new interior paint, lighting, granite countertops, and brand-new flooring throughout. The well-designed tri-level layout provides excellent separation of space, accommodating four spacious bedrooms and 2½ updated baths, ideal for both daily living and hosting guests. The garage has been upgraded with a durable new epoxy floor coating, adding a clean, polished finish. Practical upgrades add peace of mind and long-term value, including architecutral shingled roof, five-year-old windows, new gutters, newer vinyl siding, a whole-house natural gas generator, and a hard-wired security system. Every detail has been thoughtfully addressed, making this move-in-ready home a standout property that combines modern updates with inviting indoor and outdoor living spaces.
Sold for $431,000
$431,000
9301 Berkshire Cir, Chattanooga, TN 37421
4beds
2,400sqft
Single Family Residence
Built in 1987
0.52 Acres Lot
$433,300 Zestimate®
$180/sqft
$2,637 Estimated rent
Home value
$433,300
$407,000 - $459,000
$2,637/mo
Zestimate® history
Owner options
List your home for rent
$2,637/mo
Rent Zestimate®
Find your next renter with Zillow Rental Manager. Plus, with online applications, you can quickly screen prospective tenants – for free.
$2,637/mo
Rent Zestimate®
Refinance and save
$2,696/mo
Est. payment
Refinancing to a lower rate could help reduce your monthly payments and save thousands over the life of the loan.
$2,696/mo
Est. payment
Explore your selling options
Work with a Zillow partner agent
Leverage their expertise and Zillow's premium Showcase listings to get your home seen by more buyers.
Get startedList with your own agent
Get your home in front of millions of buyers by listing it on Zillow.
Learn how to do itSell it yourself
Take full control of how buyers see your home on Zillow by listing For Sale by Owner (FSBO).
List your homeWhat's special
Zillow last checked:
Listing updated:
Listed by:
Tim Carter 423-362-6972,
Keller Williams Realty
Bought with:
Deanna Lindsey, 317692
Keller Williams Realty
Source: Greater Chattanooga Realtors,MLS#: 1525695
Facts & features
Interior
Bedrooms & bathrooms
- Bedrooms: 4
- Bathrooms: 3
- Full bathrooms: 2
- 1/2 bathrooms: 1
Heating
- Central, Natural Gas
Cooling
- Central Air, Electric
Appliances
- Included: Free-Standing Electric Range, Gas Water Heater, Microwave, Refrigerator
- Laundry: Lower Level, Laundry Room
Features
- Ceiling Fan(s), Granite Counters, His and Hers Closets, Tub/shower Combo, En Suite, Separate Dining Room
- Flooring: Carpet, Luxury Vinyl, Tile
- Windows: Vinyl Frames
- Basement: Finished,Partial
- Number of fireplaces: 1
- Fireplace features: Basement, Gas Log
Interior area
- Total structure area: 2,400
- Total interior livable area: 2,400 sqft
- Finished area above ground: 2,400
Property
Parking
- Total spaces: 2
- Parking features: Off Street, Garage Faces Side
- Attached garage spaces: 2
Features
- Levels: Tri-Level
- Stories: 2
- Patio & porch: Rear Porch, Screened
- Exterior features: Gas Grill, Private Yard, Rain Gutters, Smart Camera(s)/Recording
- Pool features: Above Ground, Fenced
- Fencing: Back Yard
Lot
- Size: 0.52 Acres
- Dimensions: 129.7 x 293.98
- Features: Corner Lot, Landscaped
Details
- Parcel number: 171d D 001.02
- Other equipment: Generator
Construction
Type & style
- Home type: SingleFamily
- Architectural style: Contemporary
- Property subtype: Single Family Residence
Materials
- Stone, Vinyl Siding
- Foundation: Block
- Roof: Asphalt,Shingle
Condition
- Updated/Remodeled
- New construction: No
- Year built: 1987
Utilities & green energy
- Sewer: Septic Tank
- Water: Public
- Utilities for property: Electricity Connected, Natural Gas Connected, Water Connected
Community & HOA
Community
- Features: None
- Security: Closed Circuit Camera(s)
- Subdivision: London Forest
HOA
- Has HOA: No
Location
- Region: Chattanooga
Financial & listing details
- Price per square foot: $180/sqft
- Tax assessed value: $410,900
- Annual tax amount: $1,315
- Date on market: 1/4/2026
- Listing terms: Cash,Conventional,FHA,VA Loan
- Road surface type: Asphalt
Price history
| Date | Event | Price |
|---|---|---|
| 3/20/2026 | Sold | $431,000-2%$180/sqft |
Source: Greater Chattanooga Realtors #1525695 Report a problem | ||
| 2/25/2026 | Contingent | $440,000$183/sqft |
Source: Greater Chattanooga Realtors #1525695 Report a problem | ||
| 1/4/2026 | Listed for sale | $440,000+282.6%$183/sqft |
Source: Greater Chattanooga Realtors #1525695 Report a problem | ||
| 12/27/1993 | Sold | $115,000$48/sqft |
Source: Agent Provided Report a problem | ||
Public tax history
| Year | Property taxes | Tax assessment |
|---|---|---|
| 2025 | $1,566 +19.1% | $102,725 +76% |
| 2024 | $1,315 | $58,375 |
| 2023 | $1,315 | $58,375 |
| 2022 | $1,315 +0.7% | $58,375 |
| 2021 | $1,306 +1.4% | $58,375 +25.3% |
| 2020 | $1,289 | $46,600 |
| 2019 | $1,289 | $46,600 |
| 2018 | $1,289 -0.7% | $46,600 |
| 2017 | $1,298 +7% | $46,600 |
| 2016 | $1,213 | -- |
| 2015 | $1,213 | $43,550 |
| 2014 | $1,213 -46.2% | -- |
| 2013 | $2,255 | $43,550 -2% |
| 2012 | $2,255 | $44,450 |
| 2011 | $2,255 | $44,450 |
| 2010 | $2,255 +7.9% | $44,450 |
| 2009 | $2,091 | $44,450 +9.3% |
| 2008 | -- | $40,675 |
| 2007 | -- | $40,675 |
| 2006 | -- | $40,675 |
| 2005 | -- | $40,675 +13.5% |
| 2004 | -- | $35,850 |
| 2003 | -- | $35,850 |
| 2002 | -- | $35,850 |
| 2001 | -- | $35,850 +7.8% |
| 2000 | -- | $33,250 |
Find assessor info on the county website
Neighborhood: East Brainerd
Nearby homes
- $391,500-- bd3 ba2.2k sqft9303 Berkshire Cir, Chattanooga, TN 37421Off Market
- $381,4004 bd3 ba2.4k sqft9227 Berkshire Cir, Chattanooga, TN 37421Off Market
- $407,400-- bd2 ba2.6k sqft1104 Steeplechase Dr, Chattanooga, TN 37421Off Market
- $357,7004 bd2 ba2k sqft9300 Berkshire Cir, Chattanooga, TN 37421Off Market
- $378,5004 bd2 ba2.3k sqft9228 Berkshire Cir, Chattanooga, TN 37421Off Market
- $400,0004 bd3 ba2.7k sqft9304 Berkshire Cir, Chattanooga, TN 37421Sold
- $339,900-- bd2 ba2k sqft9305 Berkshire Cir, Chattanooga, TN 37421Off Market
- $305,800-- bd2 ba2.5k sqft9223 Berkshire Cir, Chattanooga, TN 37421Off Market
Nearby schools
GreatSchools rating
- 8/10Westview Elementary SchoolGrades: PK-5Distance: 1 mi
- 7/10East Hamilton Middle SchoolGrades: 6-8Distance: 3.1 mi
- 9/10East Hamilton SchoolGrades: 9-12Distance: 1.1 mi
Schools provided by the listing agent
- Elementary: Westview Elementary
- Middle: East Hamilton
- High: East Hamilton
Source: Greater Chattanooga Realtors. This data may not be complete. We recommend contacting the local school district to confirm school assignments for this home.
Get a cash offer in 3 minutes
Find out how much your home could sell for in as little as 3 minutes with a no-obligation cash offer.
Estimated market value
$433,300
Get a cash offer in 3 minutes
Find out how much your home could sell for in as little as 3 minutes with a no-obligation cash offer.
Estimated market value
$433,300
- Tennessee
- Hamilton County
- Chattanooga
- 37421
- East Brainerd
- 9301 Berkshire Cir
