A Rare Find in Highly Desirable Greywood Subdivision! This beautiful, traditional home features 3,535 total square feet with 2,935 square feet of living area with 4 bedrooms + an office, 2 full baths and 2 half baths on a fenced, cul-de-sac, 1.02 acres with a stream. The home also has an unfinished attic space that could be converted into a game room, theater, or kids’ hangout spot. For families with pets, one of the half baths with a shower can be used as a pet washing station. This home includes an open living area plan, gas fireplace, and an oversized, rear-entry garage that offers privacy from the street, plus a large, enclosed outdoor storage area tucked away out of sight under the home.
Enjoy an outdoor lifestyle on the sun deck and an additional screened back porch overlooking the spacious, estate fenced, irrigated yard and separate woodlands with a stream running through. Have picnic lunches or work on your laptop in your fenced woods with 2 bridges as you listen to the stream’s waterfall. For families with kids who love to camp, the fenced woods provide a safe woodland campsite experience including a firepit area. The property also has room for a pool, and contains 2 column apple trees, fig, pear, and peach tree, and blueberry bushes, with space for a vegetable garden. Home is located in a sought-after school district a few minutes away from Rural Point Elementary and also nearby Oak Knoll Middle School and Hanover High School. For Sale by Owner/Agent. Please no listing solicitations.
Sold for $655,000
$655,000
9301 Butternut Ln, Mechanicsville, VA 23116
4beds
2,935sqft
SingleFamily
Built in 1992
1 Acres Lot
$660,600 Zestimate®
$223/sqft
$3,656 Estimated rent
Home value
$660,600
$608,000 - $720,000
$3,656/mo
Zestimate® history
Owner options
List your home for rent
$3,656/mo
Rent Zestimate®
Find your next renter with Zillow Rental Manager. Plus, with online applications, you can quickly screen prospective tenants – for free.
$3,656/mo
Rent Zestimate®
Refinance and save
$3,928/mo
Est. payment
Refinancing to a lower rate could help reduce your monthly payments and save thousands over the life of the loan.
$3,928/mo
Est. payment
Explore your selling options
Work with a Zillow partner agent
Leverage their expertise and Zillow's premium Showcase listings to get your home seen by more buyers.
Get startedList with your own agent
Get your home in front of millions of buyers by listing it on Zillow.
Learn how to do itSell it yourself
Take full control of how buyers see your home on Zillow by listing For Sale by Owner (FSBO).
List your homeWhat's special
Room for a poolGas fireplaceVegetable gardenSeparate woodlandsApple treesEstate fenced irrigated yardOversized rear-entry garage
Facts & features
Interior
Bedrooms & bathrooms
- Bedrooms: 4
- Bathrooms: 4
- Full bathrooms: 2
- 1/2 bathrooms: 2
Heating
- Forced air, Electric
Cooling
- Central
Appliances
- Included: Dishwasher, Range / Oven
Features
- Flooring: Carpet, Hardwood
- Has fireplace: Yes
- Fireplace features: masonry
Interior area
- Total interior livable area: 2,935 sqft
Property
Parking
- Total spaces: 2
- Parking features: Garage - Attached
Features
- Exterior features: Vinyl, Brick
- On waterfront: Yes
Lot
- Size: 1 Acres
Details
- Parcel number: 8716955934
Construction
Type & style
- Home type: SingleFamily
Materials
- Frame
- Foundation: Crawl/Raised
- Roof: Shake / Shingle
Condition
- Year built: 1992
Utilities & green energy
- Sewer: Conventional Septic
Community & HOA
HOA
- Has HOA: Yes
- HOA fee: $17 monthly
Location
- Region: Mechanicsville
Financial & listing details
- Price per square foot: $223/sqft
- Tax assessed value: $530,200
- Annual tax amount: $4,295
- Ownership: Individuals
Price history
| Date | Event | Price |
|---|---|---|
| 9/22/2025 | Sold | $655,000-6.4%$223/sqft |
Source: Public Record Report a problem | ||
| 4/16/2025 | Price change | $699,900-4.1%$238/sqft |
Source: Owner Report a problem | ||
| 4/8/2025 | Listed for sale | $729,900+89.6%$249/sqft |
Source: Owner Report a problem | ||
| 1/30/2017 | Sold | $385,000-1.3%$131/sqft |
Source:  CVRMLS #1638181 Report a problem CVRMLS #1638181 Report a problem | ||
| 11/19/2016 | Listed for sale | $389,950$133/sqft |
Source: Long & Foster REALTORS #1638181 Report a problem | ||
Public tax history
| Year | Property taxes | Tax assessment |
|---|---|---|
| 2025 | $4,295 +10.2% | $530,200 +10.2% |
| 2024 | $3,896 | $481,000 |
| 2023 | $3,896 +22.6% | $481,000 +22.6% |
| 2022 | $3,178 | $392,300 +0.5% |
| 2021 | -- | $390,200 |
| 2020 | $3,161 +5.7% | $390,200 +5.7% |
| 2019 | $2,990 | $369,100 |
| 2018 | $2,990 +6.5% | $369,100 +6.5% |
| 2017 | $2,807 | $346,600 |
| 2016 | $2,807 | $346,600 |
| 2015 | $2,807 | $346,600 |
| 2014 | $2,807 | $346,600 |
| 2013 | $2,807 -5.1% | -- |
| 2012 | $2,957 | -- |
| 2011 | $2,957 -7.5% | -- |
| 2010 | $3,199 | -- |
| 2009 | $3,199 | -- |
| 2008 | $3,199 | -- |
| 2007 | $3,199 +26.9% | -- |
| 2006 | $2,522 | -- |
| 2005 | $2,522 | -- |
| 2004 | -- | -- |
| 2003 | $2,143 | -- |
| 2002 | $2,143 | -- |
| 2001 | $2,143 | -- |
Find assessor info on the county website
Neighborhood: 23116
Nearby homes
- $485,0004 bd3 ba2.1k sqft9460 Manorwood Dr, Mechanicsville, VA 23116Sold
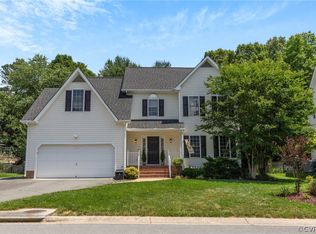
- $552,3003 bd2 ba1.7k sqft5304 Summer Plains Dr, Mechanicsville, VA 23116Off Market

- $650,0004 bd3 ba2.6k sqft9395 Roseland Ct, Mechanicsville, VA 23116For Sale By Owner

- $345,0003 bd3 ba1.9k sqft7382 Battalion Dr, Mechanicsville, VA 23116Sold

- $--9,583 Square FeetVidette Ln, Mechanicsville, VA 23116Off Market
- $--1.084 Acres0 Studley Road, Mechanicsville, VA 23116Off Market
- $792,5004 bd3 ba3.2k sqft11062 Brookhollow Drive, Mechanicsville, VA 23116Off Market
- $769,6004 bd3 ba3k sqft0 Garden Terrace Ct, Mechanicsville, VA 23116Off Market
Nearby schools
GreatSchools rating
- 10/10Rural Point Elementary SchoolGrades: PK-5Distance: 1.4 mi
- 9/10Oak Knoll Middle SchoolGrades: 6-8Distance: 3.4 mi
- 7/10Hanover High SchoolGrades: 9-12Distance: 3.4 mi
Get a cash offer in 3 minutes
Find out how much your home could sell for in as little as 3 minutes with a no-obligation cash offer.
Estimated market value
$660,600
Get a cash offer in 3 minutes
Find out how much your home could sell for in as little as 3 minutes with a no-obligation cash offer.
Estimated market value
$660,600
- Virginia
- Hanover County
- Mechanicsville
- 23116
- 9301 Butternut Ln
Nearby cities
Nearby zip codes
Other Mechanicsville Topics
