Skip main navigation
Sold for $11,225,000
Street View
  • $11,225,000

    9301 Cherokee Ln, Beverly Hills, CA 90210

    7beds
    11,500sqft
    Residential, Single Family Residence
    Built in 2006
    0.64 Acres Lot
    $11,332,100 Zestimate®
    $976/sqft
    $6,564 Estimated rent

    Home value

    $11,332,100

    $10.31M - $12.47M

    $6,564/mo

    Zestimate® history
    Loading
    Loading...

    Owner options

    List your home for rent

    $6,564/mo

    Rent Zestimate®

    Find your next renter with Zillow Rental Manager. Plus, with online applications, you can quickly screen prospective tenants – for free.

    Learn more

    $6,564/mo

    Rent Zestimate®

    Refinance and save

    $70,486/mo

    Est. payment

    Refinancing to a lower rate could help reduce your monthly payments and save thousands over the life of the loan.

    See today's rates

    $70,486/mo

    Est. payment

    Explore your selling options

    Work with a Zillow partner agent

    Leverage their expertise and Zillow's premium Showcase listings to get your home seen by more buyers.

    Get started

    List with your own agent

    Get your home in front of millions of buyers by listing it on Zillow.

    Learn how to do it

    Sell it yourself

    Take full control of how buyers see your home on Zillow by listing For Sale by Owner (FSBO).

    List your home

    What's special

    Sparkling pool and spaCustom screening theaterPrivate loggiasLush gardensMultiple patiosExpansive walk-in closetsEnclosed vegetable garden
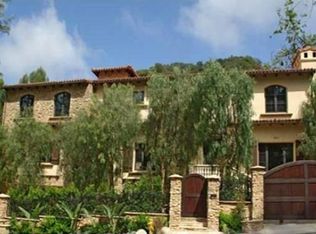
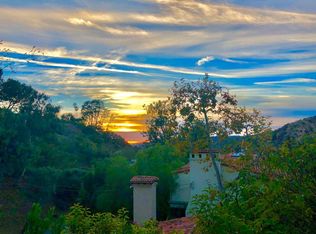
    Your dream lifestyle awaits in this exclusive offering of a private Tuscan-inspired estate, known as Villa-Villa. Set on over half an acre of lush gardens in the heart of Beverly Hills, this celebrity compound spans over 11,500 sq. ft. across three meticulous structures, featuring 7 bedrooms, 11 bathrooms, a gourmet chef's kitchen, a warm and inviting family room with an adjoining office, a grand living room with soaring 30-foot ceilings, a formal dining room with a built-in bar, a custom screening theater, and a spacious upper-level living room. The resort-style grounds include a sparkling pool and spa, sauna, cabana with kitchen, multiple patios, and a rooftop terrace with Pacific Ocean views. An enclosed vegetable garden and viewing deck add to the expansive outdoor living amenities. Dual primary suites boast private loggias, spa-inspired baths, and expansive walk-in closets, while a separate two-bedroom guest house offers its own private entrance and charming courtyard. Perfectly positioned next to Trousdale Estates, Villa-Villa delivers unmatched privacy while being just moments from the Beverly Hills Hotel, Sunset Strip, and Century City- a true sanctuary blending timeless elegance, modern luxury, and resort-style living.

    Zillow last checked:

    Listing updated:

    Listed by:

    Tatia Lee DRE # 02197667 310-461-5110,

    The Beverly Hills Estates 310-626-4248

    Bought with:

    Anthony Buttino, DRE # 01485425

    The Agency

    Source: CLAW,MLS#: 25588639MLS Logo

    Facts & features

    Interior

    Bedrooms & bathrooms
    • Bedrooms: 7
    • Bathrooms: 11
    • Full bathrooms: 8
    • 1/2 bathrooms: 3
    Bedroom
    • Features: Walk-In Closet(s)
    Bathroom
    • Features: Bidet, Double Shower, Double Vanity(s), Granite, Powder Room, Shower and Tub, Steam Shower, Travertine
    Kitchen
    • Features: Gourmet Kitchen, Bar
    Heating
    • Central
    Cooling
    • Air Conditioning, Ceiling Fan(s), Central Air
    Appliances
    • Included: Built-In And Free Standing, Indoor Grill, Built-In Gas, Convection Oven, Gas Cooktop, Gas Oven, Microwave, Range Hood, Barbeque, Disposal, Dishwasher, Dryer, Water Conditioner, Water Filter, Water Line to Refrigerator, Trash Compactor, Range/Oven, Refrigerator, Washer, Freezer, Gas Water Heater
    • Laundry: Laundry Area
    Features
    • Beamed Ceilings, Bidet, Cathedral-Vaulted Ceilings, Phone System, Two Story Ceilings, High Ceilings, Smart Home, Built-in Features, Recessed Lighting, Ceiling Fan(s), Central Vacuum, Breakfast Counter / Bar, Dining Area, Family Kitchen, Formal Dining Rm
    • Flooring: Hardwood, Travertine
    • Number of fireplaces: 9
    • Fireplace features: Den, Family Room, Gas, Great Room, Guest House, Living Room, Outside
    Interior area
    • Total structure area: 11,500
    • Total interior livable area: 11,500 sqft

    Property

    Parking
    • Total spaces: 4
    • Parking features: Attached Carport, Garage - 2 Car, Driveway, On Street
    • Attached garage spaces: 2
    • Carport spaces: 2
    • Covered spaces: 4
    • Has uncovered spaces: Yes
    Features
    • Levels: Two
    • Stories: 2
    • Entry location: Foyer
    • Patio & porch: Deck, Awning(s), Brick, Concrete Slab, Covered Porch, Patio, Roof Top Deck
    • Exterior features: Balcony, Barbecue, Sauna Private
    • Pool features: Heated And Filtered, In Ground
    • Has spa: Yes
    • Spa features: In Ground, Bath, Tub With Jets
    • Fencing: Gate,Fenced Yard
    • Has view: Yes
    • View description: Canyon, Mountain(s), Ocean
    • Has water view: Yes
    • Water view: Ocean
    Lot
    • Size: 0.64 Acres
    • Features: Front Yard, Landscaped, Lawn, Flag Lot, Secluded
    Details
    • Additional structures: Pool House, Guest House, Shed(s), Other, Detached Guest House
    • Zoning: LARE15
    • Special conditions: Standard

    Construction

    Type & style
    • Home type: SingleFamily
    • Architectural style: Mediterranean
    • Property subtype: Residential, Single Family Residence
    Materials
    • Foundation: Slab
    • Roof: Clay
    Condition
    • Year built: 2006

    Utilities & green energy

    • Sewer: In Street
    • Water: Public

    Community & neighborhood

    Security
    • Security features: Exterior Security Lights, Automatic Gate, Carbon Monoxide Detector(s), Security Lights, Fire and Smoke Detection System, Gated, Smoke Detector(s), T.V., Prewired, Alarm System
    Location
    • Region: Beverly Hills

    Price history

    DateEventPrice
    11/13/2025Sold$11,225,000-6.4%$976/sqft
    Source: CLAW #25588639 Report a problem
    9/9/2025Listed for sale$11,995,000-7.7%$1,043/sqft
    Source: CLAW #25588639 Report a problem
    6/4/2025Listing removed$12,995,000$1,130/sqft
    Source: CLAW #25-476269 Report a problem
    1/6/2025Listed for sale$12,995,000+12.1%$1,130/sqft
    Source: CLAW #25-476269 Report a problem
    8/31/2024Listing removed$11,595,000$1,008/sqft
    Source: Douglas Elliman #24-380157 Report a problem
    8/30/2024Pending sale$11,595,000$1,008/sqft
    Source: CLAW #24-380157 Report a problem
    6/22/2024Price change$11,595,000-10.8%$1,008/sqft
    Source: CLAW #24-380157 Report a problem
    5/22/2024Price change$12,995,000-7.1%$1,130/sqft
    Source: CLAW #24-380157 Report a problem
    4/15/2024Listed for sale$13,995,000$1,217/sqft
    Source: CLAW #24-380157 Report a problem
    7/17/2023Listing removed--
    Source: CLAW #22-143923 Report a problem
    6/7/2022Pending sale$13,995,000$1,217/sqft
    Source: CLAW #22-143923 Report a problem
    4/19/2022Contingent$13,995,000$1,217/sqft
    Source: CLAW #22-143923 Report a problem
    4/11/2022Listed for sale$13,995,000$1,217/sqft
    Source: CLAW #22-143923 Report a problem

    Public tax history

    Tax history is unavailable.

    Neighborhood: Beverly Crest

    Nearby schools

    GreatSchools rating
    Get a cash offer in 3 minutes
    Find out how much your home could sell for in as little as 3 minutes with a no-obligation cash offer.
    Estimated market value
    $11,332,100
    Get a cash offer in 3 minutes
    Find out how much your home could sell for in as little as 3 minutes with a no-obligation cash offer.
    Estimated market value
    $11,332,100