Elegant one-story estate in Cumberland Estates offering 4 bedrooms, 3 bathrooms, and a 3-car attached garage on a private 1.5-acre wooded lot. A standout resort-style large pool anchors the outdoor living experience, surrounded by mature landscaping for privacy and relaxation. Outdoor amenities also include a basketball court, creating ideal space for recreation and entertaining. Interior features include travertine flooring and thoughtfully designed living spaces throughout. The kitchen serves as the heart of the home with granite countertops, a large island, abundant cabinetry, and generous counterspace for everyday living and entertaining. A welcoming family room features a fireplace with custom built-ins, while a flexible den off the kitchen provides space for work or relaxation. A formal dining room adds an elegant setting for gatherings and special occasions. The primary suite is a private retreat with separate vanities, a soaking tub, a spacious walk-in shower, and a walk-in closet designed for comfort and storage. Secondary bedrooms are well-sized and thoughtfully positioned for privacy. Conveniently located near shopping, restaurants, and medical facilities, this home blends space, functionality, and refined living with a resort-style outdoor experience.
Sold
Price Unknown
9301 Chisholm Trl, Tyler, TX 75703
4beds
3,330sqft
Single Family Residence
Built in 1993
1.53 Acres Lot
$711,400 Zestimate®
$--/sqft
$3,816 Estimated rent
Home value
$711,400
$669,000 - $754,000
$3,816/mo
Zestimate® history
Owner options
List your home for rent
$3,816/mo
Rent Zestimate®
Find your next renter with Zillow Rental Manager. Plus, with online applications, you can quickly screen prospective tenants – for free.
$3,816/mo
Rent Zestimate®
Refinance and save
$75/mo
Est. payment
Refinancing to a lower rate could help reduce your monthly payments and save thousands over the life of the loan.
$75/mo
Est. payment
Explore your selling options
Work with a Zillow partner agent
Leverage their expertise and Zillow's premium Showcase listings to get your home seen by more buyers.
Get startedList with your own agent
Get your home in front of millions of buyers by listing it on Zillow.
Learn how to do itSell it yourself
Take full control of how buyers see your home on Zillow by listing For Sale by Owner (FSBO).
List your homeWhat's special
Basketball courtWelcoming family roomFormal dining roomTravertine flooringThoughtfully designed living spacesSpacious walk-in showerSoaking tub
Zillow last checked:
Listing updated:
Listed by:
Andrew Guinn 903-581-4141,
Ebby Halliday, REALTORS® - Tyler,
Terrie King 903-520-2513
Bought with:
Bradley Ledford, TREC #0520125 - Ben Burks
RE/MAX Professionals
Source: GTARMLS,MLS#: 26008082
Facts & features
Interior
Bedrooms & bathrooms
- Bedrooms: 4
- Bathrooms: 3
- Full bathrooms: 3
Bathroom
- Features: Shower Only, Shower and Tub, Separate Lavatories, Double Lavatory, Separate Water Closet, Walk-In Closet(s), Bar
Heating
- Central/Gas, Zoned
Cooling
- Central Electric, Zoned-2
Appliances
- Included: Dishwasher, Disposal, Microwave, Refrigerator, Double Oven, Gas Cooktop, Standard Gas
Features
- All Bedrooms Downstairs, Walk-In Closet, Breakfast Bar, Ceiling Fan, Kitchen Island
- Flooring: Carpet, Tile
- Windows: Blinds, Plantation Shutters
- Fireplace features: Wood Burning, Gas
Interior area
- Total structure area: 3,330
- Total interior livable area: 3,330 sqft
Property
Parking
- Total spaces: 3
- Parking features: Garage
- Garage spaces: 3
Features
- Levels: One
- Stories: 1
- Patio & porch: Patio, Porch
- Exterior features: Irrigation System, Other
- Has private pool: Yes
- Pool features: Gunite, In Ground, Salt Water, Private
- Fencing: Wrought Iron
Lot
- Size: 1.53 Acres
- Features: Wooded, Subdivision Lot
Details
- Parcel number: 180226000900015010
Construction
Type & style
- Home type: SingleFamily
- Architectural style: Traditional
- Property subtype: Single Family Residence
Materials
- Brick
- Foundation: Slab
- Roof: Composition
Condition
- Pre-owned
- Year built: 1993
Utilities & green energy
- Sewer: Public Sewer
- Water: Public
- Utilities for property: 2 Or More Units
Community & HOA
Community
- Features: Curbs
- Security: Security System
- Subdivision: Cumberland Estates
HOA
- Has HOA: Yes
- HOA fee: $75 annually
Location
- Region: Tyler
Financial & listing details
- Tax assessed value: $521,635
- Annual tax amount: $4,839
- Date on market: 6/8/2026
- Listing terms: Conventional,FHA,VA Loan,Cash
- Road surface type: Paved
Price history
| Date | Event | Price |
|---|---|---|
| 7/15/2026 | Sold | -- |
Source:  GTARMLS #26008082 Report a problem GTARMLS #26008082 Report a problem | ||
| 6/16/2026 | Pending sale | $709,000$213/sqft |
Source: GTARMLS #26008082 Report a problem | ||
| 6/8/2026 | Listed for sale | $709,000$213/sqft |
Source: GTARMLS #26008082 Report a problem | ||
Public tax history
| Year | Property taxes | Tax assessment |
|---|---|---|
| 2024 | $5,707 -0.1% | $521,635 +6.7% |
| 2023 | $5,715 -14.4% | $488,692 +12.3% |
| 2022 | $6,673 +2.7% | $435,004 +15.2% |
| 2021 | $6,495 +3% | $377,714 +5% |
| 2020 | $6,307 -3.5% | $359,572 -0.3% |
| 2019 | $6,538 +3.9% | $360,792 +7% |
| 2018 | $6,293 +0.6% | $337,307 |
| 2017 | $6,255 +12.9% | $337,307 0% |
| 2016 | $5,539 +2.9% | $337,385 +1.7% |
| 2015 | $5,383 | $331,706 |
| 2014 | $5,383 +2.5% | -- |
| 2013 | $5,250 +9.5% | -- |
| 2012 | $4,794 -1.2% | -- |
| 2011 | $4,852 | -- |
| 2010 | -- | $296,820 +0.4% |
| 2009 | -- | $295,600 |
| 2008 | -- | $295,600 |
| 2007 | -- | $295,600 +1.7% |
| 2006 | -- | $290,600 +19.8% |
| 2005 | -- | $242,600 |
| 2004 | -- | $242,600 +2.9% |
| 2003 | -- | $235,700 +2% |
| 2002 | -- | $231,000 |
| 2001 | -- | $231,000 +1.1% |
| 2000 | -- | $228,500 |
Find assessor info on the county website
Neighborhood: 75703
Nearby homes
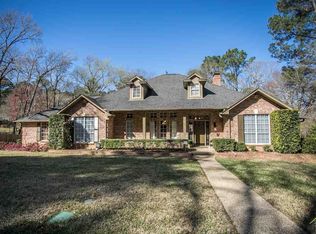
- $775,9005 bd4 ba4.5k sqft9319 Chisholm Trl, Tyler, TX 75703Off Market
- $810,000-- bd4 ba3.6k sqft9285 Chisholm Trl, Tyler, TX 75703Off Market
- $425,400-- bd3 ba2.7k sqft9226 Cherokee Trl, Tyler, TX 75703Off Market
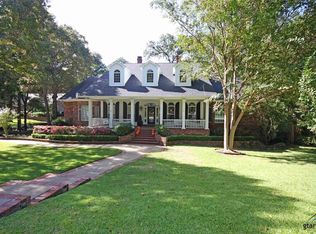
- $934,0005 bd6 ba6k sqft9323 Chisholm Trl, Tyler, TX 75703Off Market
- $354,100-- bd2 ba2k sqft9234 Cherokee Trl, Tyler, TX 75703Off Market
- $764,1004 bd3 ba4.9k sqft9318 Chisholm Trl, Tyler, TX 75703Off Market
- $828,7003 bd5 ba5.5k sqft9132 Cherokee Trl, Tyler, TX 75703Off Market
- $683,600-- bd3 ba3.8k sqft9277 Chisholm Trl, Tyler, TX 75703Off Market
Nearby schools
GreatSchools rating
- 9/10Mozelle Brown Elementary SchoolGrades: PK-5Distance: 1.9 mi
- 9/10Whitehouse Junior High SchoolGrades: 6-8Distance: 3.8 mi
- 7/10Whitehouse High SchoolGrades: 9-12Distance: 4.6 mi
Schools provided by the listing agent
- Elementary: Whitehouse - Brown
- Middle: Whitehouse
- High: Whitehouse
Source: GTARMLS. This data may not be complete. We recommend contacting the local school district to confirm school assignments for this home.
Sell for more on Zillow
Get a Zillow Showcase℠ listing at no additional cost and you could sell for .
$711,400
2% more
+$14,228
With Zillow Showcase(estimated)
$725,628
Sell for more on Zillow
Get a Zillow Showcase℠ listing at no additional cost and you could sell for .
$711,400
2% more
+$14,228
With Zillow Showcase(estimated)
$725,628
- Texas
- Smith County
- Tyler
- 75703
- 9301 Chisholm Trl
