Skip main navigation
Off market
  • $389,100

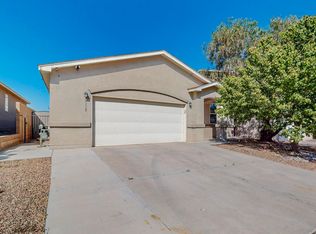
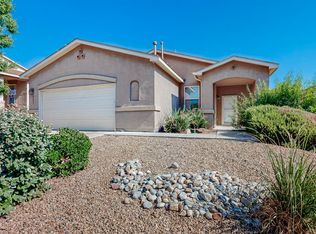
    9301 Daisy Summer Ave SW, Albuquerque, NM 87121

    4beds
    2,826sqft
    SingleFamily
    Built in 2008
    5,227 Square Feet Lot
    $389,100 Zestimate®
    $138/sqft
    $2,396 Estimated rent

    Home value

    $389,100

    $370,000 - $409,000

    $2,396/mo

    Zestimate® history
    Loading
    Loading...

    Owner options

    List your home for rent

    $2,396/mo

    Rent Zestimate®

    Find your next renter with Zillow Rental Manager. Plus, with online applications, you can quickly screen prospective tenants – for free.

    Learn more

    $2,396/mo

    Rent Zestimate®

    Refinance and save

    $2,110/mo

    Est. payment

    Refinancing to a lower rate could help reduce your monthly payments and save thousands over the life of the loan.

    See today's rates

    $2,110/mo

    Est. payment

    Explore your selling options

    Work with a Zillow partner agent

    Leverage their expertise and Zillow's premium Showcase listings to get your home seen by more buyers.

    Get started

    List with your own agent

    Get your home in front of millions of buyers by listing it on Zillow.

    Learn how to do it

    Sell it yourself

    Take full control of how buyers see your home on Zillow by listing For Sale by Owner (FSBO).

    List your home

    What's special

    This impeccably maintained property shows pride of ownership. You are greeted with a tiled front porch as you walk into this beautiful home. The upgraded kitchen has beautiful custom granite and back splash with a breakfast bar. It opens up to the dinnig area and main living area with a cozy fireplace and beamed ceiling. The complete main level has been beautifully tiled. The stairway and the complete upper level has laminate flooring. The oversized master bedroom has a sitting area; and the master bath has a garden tub and seperate shower with walk-in closet. Three additional spacious bedrooms upstairs; a large loft, and/or, game room for family enjoyment. The covered tiled patio overlooks mature trees and completly landscaped back yard with sprinkler system. A MUST SEE HOME!

    This property is off market, which means it's not currently listed for sale or rent on Zillow. This may be different from what's available on other websites or public sources.
    Facts & features

    Interior

    Bedrooms & bathrooms
    • Bedrooms: 4
    • Bathrooms: 3
    • Full bathrooms: 2
    • 1/2 bathrooms: 1
    Heating
    • Forced air, Gas
    Appliances
    • Included: Dishwasher, Garbage disposal, Microwave
    Features
    • 2+ Living Areas, Ceiling Fan(s), MB Dbl Sink, Pantry, Smoke Alarm(s), Separate Shower, Beam Ceiling, MB Garden Tub, Water Closet(s), Loft
    • Flooring: Tile, Laminate
    • Basement: None
    • Has fireplace: Yes
    Interior area
    • Total interior livable area: 2,826 sqft

    Property

    Features
    • Stories: 2
    • Exterior features: Stucco
    Lot
    • Size: 5,227 sqft
    Details
    • Parcel number: 100905323251322007

    Construction

    Type & style
    • Home type: SingleFamily
    Condition
    • Year built: 2008

    Community & neighborhood

    Location
    • Region: Albuquerque

    HOA & financial

    HOA
    • Has HOA: Yes
    • HOA fee: $186 monthly

    Other

    Other facts
    • Roof: Shingle
    • Exterior Features: Walled Backyard, Fenced Backyard
    • Interior Features: 2+ Living Areas, Ceiling Fan(s), MB Dbl Sink, Pantry, Smoke Alarm(s), Separate Shower, Beam Ceiling, MB Garden Tub, Water Closet(s), Loft
    • Appliances: Dryer H/U, Washer H/U, Frestnd Elec Stv/Ovn
    • Water/Sewer: City Water, Sewer-City
    • Landscape: Front and Back, Lawn/Grass, Full Sprinklers, Trees
    • Laundry Location: Service Room
    • Laundry Power: Electric
    • Disability Access: Unknown
    • Construction: Frame
    • General Access: Public Road
    • Cooling: Refrigerated
    • Lot Description: Planned Community
    • Faces: South
    • Stories: 2
    • Loft Included in SqFt: Yes
    • Loft: Yes
    • GRT Code: 02-100
    • Rooms: Bedroom 2, Bedroom 3, Bedroom 4, Dining Room, Family Room, Kitchen, Main Living Area, Master Bedroom, Office

    Price history

    DateEventPrice
    3/28/2018Sold--
    Source: SWMLS #911686 Report a problem
    2/24/2018Pending sale$237,000$84/sqft
    Source: Keller Williams Realty #911686 Report a problem
    2/23/2018Listed for sale$237,000$84/sqft
    Source: Keller Williams Realty #911686 Report a problem

    Public tax history

    YearProperty taxesTax assessment
    2025$3,314 +3.2%$78,435 +3%
    2024$3,213 +1.7%$76,151 +3%
    2023$3,159 +3.5%$73,934 +3%
    2022$3,053 +3.5%$71,780 +3%
    2021$2,951 +1.7%$69,690 +3%
    2020$2,902 $67,660 -0.9%
    2019-- $68,260
    2018$2,236 -8.4%$68,260 +19.2%
    2017$2,440 +6.2%$57,282 +6.1%
    2016$2,297 -95.6%$53,994 +3%
    2015$52,422 +2325.6%$52,422 +3%
    2014$2,161 $50,895 -25.3%
    2013$2,161 $68,093
    2012-- $68,093
    2011-- $68,093
    2010-- $68,093
    2009-- $68,093

    Find assessor info on the county website

    Neighborhood: Anderson Hills

    Nearby schools

    GreatSchools rating
    Schools provided by the listing agent
    • Elementary: George I Sanchez Collaborative Community School
    • Middle: Harrison
    • High: Atrisco Heritage

    Source: The MLS. This data may not be complete. We recommend contacting the local school district to confirm school assignments for this home.

    Get a cash offer in 3 minutes
    Find out how much your home could sell for in as little as 3 minutes with a no-obligation cash offer.
    Estimated market value
    $389,100
    Get a cash offer in 3 minutes
    Find out how much your home could sell for in as little as 3 minutes with a no-obligation cash offer.
    Estimated market value
    $389,100