Presenting Darby Gardens: An Exceptional Value-Add Opportunity in Northridge. We are pleased to present Darby Gardens, a compelling opportunity to acquire a 34-unit value-add multifamily complex located at 9301 Darby Avenue in Northridge, California. This property boasts an unrivaled location directly across from California State University, Northridge (CSUN), positioning it as an ideal asset for portfolio expansion. Constructed in 1971, the two-story building sits on a substantial 28,517 square foot lot and features an expansive interior courtyard, dedicated parking for each unit, and convenient on-site laundry facilities. The desirable unit mix includes 7 two-bedroom/two-bathroom units and 27 one-bedroom/one-bathroom units. Untapped Potential and Strategic Location. Recent property enhancements include electrical subpanel upgrades and the installation of newer appliances in some units. However, with the majority of units in classic or moderately renovated condition, there is significant potential for investors to implement strategic upgrades and realize substantial rental upside. The current ownership's conservative rental strategy, which included maintaining below-market rents and offering month-to-month leases after initial year-long terms, presents a clear path to increased revenue through market-rate adjustments and unit renovations. Beyond its immediate proximity to CSUN, Darby Gardens offers excellent access to a wealth of local amenities. It is a mere five-minute drive from the Northridge Fashion Center, and is also conveniently located near The Valley Performing Arts Center, Matador Bowl, and a diverse array of cafs and dining establishments. This A+ location is so highly desirable that the property has consistently achieved full occupancy solely through its on-site signage. With its strong intrinsic value, significant untapped rental upside, and exceptional location steps from CSUN, Darby Gardens represents an outstanding investment opportunity in one of the San Fernando Valley's most robust rental markets.
For sale
$7,775,000
9301 Darby Ave #F320a52c6, Northridge, CA 91325
41beds
41baths
26,827sqft
:
Get pre-qualified$51,834/mo
Multi Family
Built in 1971
-- sqft lot
$-- Zestimate®
$290/sqft
$-- HOA
What's special
Two-story buildingExpansive interior courtyardConvenient on-site laundry facilities
- 400 days |
- 140 |
- 3 |
Zillow last checked:
Listing updated:
Listed by:
Kevin Driscoll DRE # 01270052 818-398-0797,
Coldwell Banker Realty 818-788-5400
Source: CLAW,MLS#: 25559363
Facts & features
Interior
Bedrooms & bathrooms
- Bedrooms: 41
- Bathrooms: 41
Heating
- Natural Gas
Cooling
- Wall/Window Unit(s)
Appliances
- Included: Gas Cooktop, Oven, Refrigerator, Range/Oven
- Laundry: Common Area, Laundry Room
Interior area
- Total structure area: 26,827
- Total interior livable area: 26,827 sqft
Property
Parking
- Total spaces: 34
- Parking features: Assigned, Community Structure, Secured
- Has garage: Yes
Features
- Levels: Two
Lot
- Size: 0.65 Acres
Details
- Additional structures: None
- Parcel number: 2764011025
- Zoning: LAR3
- Special conditions: Standard
Construction
Type & style
- Home type: MultiFamily
- Property subtype: Multi Family
Condition
- Year built: 1971
Community & HOA
Community
- Security: Gated
- Subdivision: Darby Gardens
Location
- Region: Northridge
Financial & listing details
- Price per square foot: $290/sqft
- Tax assessed value: $3,694,279
- Date on market: 7/1/2025
- Tenant pays: Electricity
Estimated market value
Not available
Estimated sales range
Not available
$1,889/mo
Price history
| Date | Event | Price |
|---|---|---|
| 11/24/2025 | Price change | $7,775,000-7.4%$290/sqft |
Source:  CLAW #25559363 Report a problem CLAW #25559363 Report a problem | ||
| 8/6/2025 | Price change | $8,399,000+5%$313/sqft |
Source: CLAW #25559363 Report a problem | ||
| 7/1/2025 | Listed for sale | $7,999,000$298/sqft |
Source: CLAW #25559363 Report a problem | ||
| 4/2/2025 | Listed for rent | -- |
Source: Zillow Rentals Report a problem | ||
Public tax history
Tax history is unavailable.
Monthly payment
Est. payment
Payment breakdown
Explore the cost of this home by adjusting the details. Changes won't be saved.Climate risks
Neighborhood: Northridge
Nearby schools
GreatSchools rating
- 6/10Calahan Street ElementaryGrades: K-5Distance: 0.4 mi
- 10/10Oliver Wendell Holmes Middle SchoolGrades: 6-8Distance: 1.7 mi
- 6/10Northridge Academy HighGrades: 9-12Distance: 0.7 mi
- $--1 bd1 ba-- sqft9301 Darby Ave #776F18CCB, Northridge, CA 91325Off Market
- $--1 bd1 ba-- sqft9301 Darby Ave #1, Northridge, CA 91325Off Market
- $--1 bd1 ba600 sqft18415 Prairie St, Northridge, CA 91325Off Market
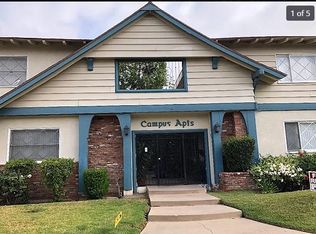
- $--1 bd1 ba-- sqft18415 Prairie St #776F18CCB, Northridge, CA 91325Off Market
- $--2 bd2 ba-- sqft18415 Prairie St #F320A52C6, Northridge, CA 91325Off Market
- $--1 bd1 ba-- sqft18415 Prairie St #1, Northridge, CA 91325Off Market
- $---- bd1 ba-- sqft18415 Prairie St #C763628DC, Northridge, CA 91325Off Market
- $1,7501 bd1 ba-- sqft18415 Prairie St #65A2D5B65, Northridge, CA 91325For Rent
A local agent can set up tours, give advice and negotiate with sellers.
Similar homes
- $9,650,00041 bd41 ba29k sqft7249 Baird Ave, Reseda, CA 91335For Sale
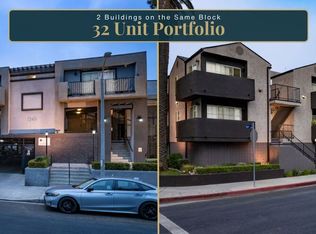 MLS ID #26852325, Kelly Morgan DRE # 01898026, Houze Real Estate Management. CLAW
 - $6,388,88841 bd41 ba24k sqft13103 Barbara Ann St, North Hollywood, CA 91605For Sale
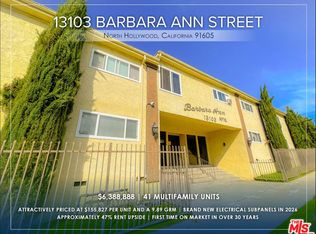 MLS ID #26833351, Roderick 'Rick' Raymundo DRE # 01357019, Marcus & Millichap. CLAW
 - $7,850,00040 bd40 ba19k sqft1819 W Alameda Ave, Burbank, CA 91506For Sale
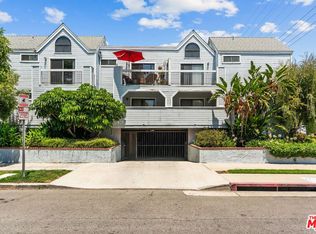 MLS ID #26865431, Douglas Steinriede DRE # 00284936, Dover Management Corp.. CLAW
 - $4,400,00041 bd26 ba18k sqft6840 Kester Ave, Van Nuys, CA 91405For Sale
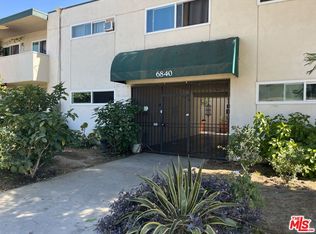 MLS ID #24-428723, David Kaufman DRE # 01217537, David Ballin Kaufman. CLAW
 - $9,650,00042 bd32 ba29k sqft1633 N Laurel Ave, Los Angeles, CA 90046For SaleMLS ID #26833213, Neema Ahadian DRE # 01346750, Marcus & Millichap. CLAW
- $7,999,00044 bd48 ba18k sqft10821 Hartsook St, North Hollywood, CA 91601New ConstructionMLS ID #25626619, Fred Nabati DRE # 01276914, Trimax Realty, Inc.. CLAW
Local buyer's agents are ready to help
