Skip main navigation
Closed
  • $750,000

    9301 Devonshire Dr, Huntersville, NC 28078

    4beds
    2,518sqft
    Single Family Residence
    Built in 1999
    0.28 Acres Lot
    $752,600 Zestimate®
    $298/sqft
    $2,678 Estimated rent

    Home value

    $752,600

    $700,000 - $805,000

    $2,678/mo

    Zestimate® history
    Loading
    Loading...

    Owner options

    List your home for rent

    $2,678/mo

    Rent Zestimate®

    Find your next renter with Zillow Rental Manager. Plus, with online applications, you can quickly screen prospective tenants – for free.

    Learn more

    $2,678/mo

    Rent Zestimate®

    Refinance and save

    $4,521/mo

    Est. payment

    Refinancing to a lower rate could help reduce your monthly payments and save thousands over the life of the loan.

    See today's rates

    $4,521/mo

    Est. payment

    Explore your selling options

    Work with a Zillow partner agent

    Leverage their expertise and Zillow's premium Showcase listings to get your home seen by more buyers.

    Get started

    List with your own agent

    Get your home in front of millions of buyers by listing it on Zillow.

    Learn how to do it

    Sell it yourself

    Take full control of how buyers see your home on Zillow by listing For Sale by Owner (FSBO).

    List your home

    What's special

    All-brick ranch homeRecessed lightingMulti-zone irrigationDream kitchenWater viewsEngineered bamboo hardwood floorsMarble center island
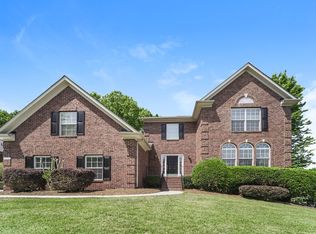
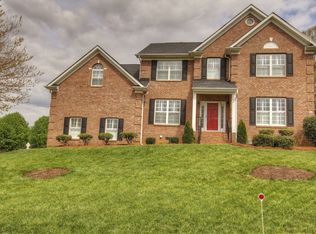
    MULTIPLE OFFERS RECEIVED - Calling for highest and best by March 9th at 6:00pm EST! Properties like this don't happen often! Located in the thriving Birkdale community in Huntersville, this all-brick ranch home has been impeccably updated by the current owners. Starting on the exterior, find mature trees, professional landscaping, multi-zone irrigation, a 2-car side-load garage, and a rear deck with paver patio extension - all this, and the lot sits on the Birkdale golf course! Stunning sunsets, water views, and located on a "corner" lot, with no neighbors on one side! Step into the home and be stunned by all the updates! A tall entry foyer, engineered bamboo hardwood floors, a flex room that's perfect for a home office or possible 4th bedroom, plantation shutters, formal dining with coffered ceiling, living room with coffered ceiling, and a DREAM kitchen - staggered wood cabinets (including some display cabinets) with under lighting, marble center island, single basin undermount sink, high end stainless steel appliances and gas range, pantry space, wine cooler, breakfast nook, and recessed LED lighting added! The nice-sized den features a gas fireplace. All bedrooms have ceiling fans. Guest bedrooms have jack and jill bathroom with dual vanities, porcelain tile floor, and tiled tub/shower insert with niche. Laundry room also features ceramic tile floors. And the master suite is absolute madness - coffered trey ceiling, shiplap accent wall, recessed lighting, and an ensuite with oversized walk-in tile shower with double niche, 2 vanities, diamond pattern floors, and walk-in closet with custom shelving, island, and chandelier. Award winning schools, and located in the heart of Birkdale, the location is unbeatable. Walk/bike to the amenities the community offers (pool, clubhouse, tennis, pickleball, basketball, playground, etc). Year-round events in the community. And great proximity to shopping, dining, Lake Norman, highways, and more. Approximate ages of systems: roof is about 10 years old, HVAC system 1 year old, gas water heater 5 years old. Crawlspace has a vapor barrier installed.

    Zillow last checked:

    Listing updated:

    Listing Provided by:

    Joshua Baradaran-Dilmaghani joshdilmaghani@whitestagrealty.com,

    White Stag Realty NC LLC

    Bought with:

    Joshua Baradaran-Dilmaghani

    White Stag Realty NC LLC

    Source: Canopy MLS as distributed by MLS GRID,MLS#: 4353256MLS Logo

    Facts & features

    Interior

    Bedrooms & bathrooms
    • Bedrooms: 4
    • Bathrooms: 3
    • Full bathrooms: 2
    • 1/2 bathrooms: 1
    • Main level bedrooms: 4
    Primary bedroom
    • Level: Main
    Heating
    • Forced Air, Natural Gas
    Cooling
    • Central Air, Electric
    Appliances
    • Included: Dishwasher, Disposal, Gas Oven, Gas Range, Microwave, Refrigerator
    • Laundry: Electric Dryer Hookup, Main Level
    Features
    • Flooring: Wood
    • Has basement: No
    • Fireplace features: Family Room, Gas Log
    Interior area
    • Total structure area: 2,518
    • Total interior livable area: 2,518 sqft
    • Finished area above ground: 2,518
    • Finished area below ground: 0

    Property

    Parking
    • Total spaces: 2
    • Parking features: Attached Garage, Garage on Main Level
    • Attached garage spaces: 2
    Features
    • Levels: One
    • Stories: 1
    • Patio & porch: Deck, Patio
    • Exterior features: Fire Pit, In-Ground Irrigation
    • Pool features: Community
    • Waterfront features: Pond
    Lot
    • Size: 0.28 Acres
    • Features: On Golf Course, Pond(s), Private, Wooded, Views
    Details
    • Parcel number: 00929201
    • Zoning: GR(CD)
    • Special conditions: Standard

    Construction

    Type & style
    • Home type: SingleFamily
    • Architectural style: Ranch
    • Property subtype: Single Family Residence
    Materials
    • Brick Full
    • Foundation: Crawl Space
    Condition
    • New construction: No
    • Year built: 1999

    Utilities & green energy

    • Sewer: Public Sewer
    • Water: City

    Community & neighborhood

    Community
    • Community features: Game Court, Golf, Picnic Area, Playground, Recreation Area, Sidewalks, Street Lights, Tennis Court(s)
    Location
    • Region: Huntersville
    • Subdivision: Birkdale

    HOA & financial

    HOA
    • Has HOA: Yes
    • HOA fee: $85 monthly
    • Association name: First Service Residential
    • Association phone: 704-895-1661

    Other

    Other facts
    • Listing terms: Cash,Conventional,FHA,VA Loan
    • Road surface type: Concrete, Paved

    Price history

    DateEventPrice
    4/8/2026Sold$750,000+0%$298/sqft
    Source: Canopy MLS as distributed by MLS GRID #4353256 Report a problem
    3/5/2026Listed for sale$749,900+97.3%$298/sqft
    Source: Canopy MLS as distributed by MLS GRID #4353256 Report a problem
    10/10/2018Sold$380,000-8.4%$151/sqft
    Source: Canopy MLS as distributed by MLS GRID #3387355 Report a problem
    9/15/2018Pending sale$415,000$165/sqft
    Source: Ben Bowen Properties #3387355 Report a problem
    8/23/2018Price change$415,000-2.1%$165/sqft
    Source: Ben Bowen Properties #3387355 Report a problem
    7/20/2018Listed for sale$423,900$168/sqft
    Source: Ben Bowen Properties #3387355 Report a problem
    7/9/2018Pending sale$423,900$168/sqft
    Source: Ben Bowen Properties #3387355 Report a problem
    6/29/2018Price change$423,900-1.2%$168/sqft
    Source: Ben Bowen Properties #3387355 Report a problem
    6/15/2018Price change$429,000-2.3%$170/sqft
    Source: Ben Bowen Properties #3387355 Report a problem
    5/11/2018Listed for sale$439,000+50.9%$174/sqft
    Source: Ben Bowen Properties #3387355 Report a problem
    1/4/2000Sold$291,000$116/sqft
    Source: Public Record Report a problem

    Public tax history

    YearProperty taxesTax assessment
    2025$4,513 +1.4%$597,700
    2024$4,451 +9.1%$597,700
    2023$4,078 +11.4%$597,700 +46.5%
    2022$3,661 +0.5%$407,900
    2021$3,644 +0.7%$407,900
    2020$3,619 $407,900
    2019-- $407,900 +8.9%
    2018$4,339 +1.1%$374,700
    2017$4,292 $374,700
    2016$4,292 $374,700
    2015$4,292 +0.1%$374,700
    2014$4,286 --
    2013-- --
    2012-- $374,700
    2011-- $374,700 +37.8%
    2010-- $271,900 -3.5%
    2009-- $281,900
    2008-- $281,900
    2007-- $281,900
    2006-- $281,900
    2005-- $281,900
    2004-- $281,900
    2003-- $281,900 +9.9%
    2002-- $256,580
    2001-- $256,580 +64.7%
    2000-- $155,790

    Find assessor info on the county website

    Neighborhood: 28078

    Nearby schools

    GreatSchools rating
    Schools provided by the listing agent
    • Middle: Francis Bradley

    Source: Canopy MLS as distributed by MLS GRID. This data may not be complete. We recommend contacting the local school district to confirm school assignments for this home.

    Get a cash offer in 3 minutes
    Find out how much your home could sell for in as little as 3 minutes with a no-obligation cash offer.
    Estimated market value
    $752,600
    Get a cash offer in 3 minutes
    Find out how much your home could sell for in as little as 3 minutes with a no-obligation cash offer.
    Estimated market value
    $752,600