Skip main navigation
Closed
  • $308,000

    9301 Eastlake Dr, Wadesville, IN 47638

    3beds
    2,557sqft
    Single Family Residence
    Built in 1976
    1.53 Acres Lot
    $320,900 Zestimate®
    $--/sqft
    $2,261 Estimated rent

    Home value

    $320,900

    Estimated sales range

    Not available

    $2,261/mo

    Zestimate® history
    Loading
    Loading...

    Owner options

    List your home for rent

    $2,261/mo

    Rent Zestimate®

    Find your next renter with Zillow Rental Manager. Plus, with online applications, you can quickly screen prospective tenants – for free.

    Learn more

    $2,261/mo

    Rent Zestimate®

    Refinance and save

    $1,882/mo

    Est. payment

    Refinancing to a lower rate could help reduce your monthly payments and save thousands over the life of the loan.

    See today's rates

    $1,882/mo

    Est. payment

    Explore your selling options

    Work with a Zillow partner agent

    Leverage their expertise and Zillow's premium Showcase listings to get your home seen by more buyers.

    Get started

    List with your own agent

    Get your home in front of millions of buyers by listing it on Zillow.

    Learn how to do it

    Sell it yourself

    Take full control of how buyers see your home on Zillow by listing For Sale by Owner (FSBO).

    List your home

    What's special

    Cozy brick fireplaceLake accessBlooming bushesFull finished walkout basementLarge sunroomMain bedroom en suiteWood deck
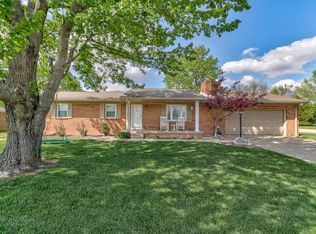
    !!!Gardener’s Dream with Lake Access – 3BR/2BA Brick Ranch on 1.53 Acres!!! Welcome to this charming 3-bedroom, 3-full bathroom brick ranch nestled on a 1.53-acre double lot filled with mature trees, blooming bushes, and perennial flowers. A true nature lover’s retreat, this home offers lake access for fishing and swimming, plus an array of indoor and outdoor spaces to enjoy the beautiful surroundings. Step inside to find a cozy brick fireplace in the living room, a well-appointed kitchen with included appliances (refrigerator new in 2020, electric range new in 2022), and a main bedroom en suite for privacy and convenience. The highlight of the home is the large sunroom offering a breathtaking view of the property, perfect for morning coffee or relaxing with a good book. The full, finished walkout basement features its own fireplace, adding extra living space for entertaining, hobbies, or a home office. Step outside to the screened patio, ideal for potting plants and enjoying the outdoors year-round. The wood deck provides additional space for gatherings and soaking in the serene atmosphere. Car enthusiasts or hobbyists will love the two garages – a 2-car attached garage plus a 2-car detached garage equipped with a wood stove for heat. The home also offers 2015 replacement of roof, driveway, and HVAC system, ensuring peace of mind for years to come. Don’t miss this rare opportunity to own a peaceful retreat with modern comforts and unmatched outdoor beauty!

    Zillow last checked:

    Listing updated:

    Listed by:

    Sara Pillow Cell:812-457-5853,

    F.C. TUCKER EMGE

    Bought with:

    Jennifer McBride, RB14035004

    KELLER WILLIAMS CAPITAL REALTY

    Source: IRMLS,MLS#: 202511205MLS Logo

    Facts & features

    Interior

    Bedrooms & bathrooms
    • Bedrooms: 3
    • Bathrooms: 3
    • Full bathrooms: 3
    • Main level bedrooms: 3
    Bedroom 1
    • Level: Main
    Bedroom 2
    • Level: Main
    Family room
    • Level: Main
    • Area: 385
    • Dimensions: 35 x 11
    Kitchen
    • Level: Main
    • Area: 110
    • Dimensions: 11 x 10
    Living room
    • Level: Main
    • Area: 247
    • Dimensions: 19 x 13
    Heating
    • Electric
    Cooling
    • Central Air
    Appliances
    • Included: Dishwasher, Microwave, Refrigerator, Electric Range, Electric Water Heater, Water Softener Owned
    Features
    • Basement: Full,Walk-Out Access,Finished
    • Number of fireplaces: 2
    • Fireplace features: Family Room, Gas Log, Wood Burning, Basement, Two
    Interior area
    • Total structure area: 2,994
    • Total interior livable area: 2,557 sqft
    • Finished area above ground: 1,725
    • Finished area below ground: 832

    Property

    Parking
    • Total spaces: 2
    • Parking features: Attached
    • Attached garage spaces: 2
    Features
    • Levels: One
    • Stories: 1
    • Patio & porch: Deck
    • Waterfront features: Walk to Lake Access
    Lot
    • Size: 1.53 Acres
    • Dimensions: 300x201
    • Features: Rolling Slope, Rural Subdivision
    Details
    • Additional structures: Second Garage
    • Parcel number: 650622311024.000016

    Construction

    Type & style
    • Home type: SingleFamily
    • Property subtype: Single Family Residence
    Materials
    • Brick
    • Roof: Shingle
    Condition
    • New construction: No
    • Year built: 1976

    Utilities & green energy

    • Sewer: Public Sewer
    • Water: Well

    Community & HOA

    Community
    • Subdivision: East Lake / Eastlake
    HOA
    • Has HOA: Yes
    • HOA fee: $25 annually
    Location
    • Region: Wadesville

    Financial & listing details

    • Tax assessed value: $292,100
    • Annual tax amount: $1,789
    • Date on market: 4/3/2025
    • Listing terms: Cash,Conventional,FHA,USDA Loan,VA Loan

    Price history

    DateEventPrice
    5/15/2025Sold$308,000+1%
    Source: IRMLS #202511205 Report a problem
    4/6/2025Pending sale$305,000
    Source: IRMLS #202511205 Report a problem
    4/3/2025Listed for sale$305,000
    Source: IRMLS #202511205 Report a problem

    Public tax history

    YearProperty taxesTax assessment
    2025$2,432 +37.5%$292,100 +4.4%
    2024$1,769 -15%$279,800 +21.7%
    2023$2,081 +10.1%$230,000 +5.6%
    2022$1,889 +0.6%$217,800 +9%
    2021$1,878 +4.5%$199,800 +0.2%
    2020$1,798 +4%$199,400 -1.1%
    2019$1,728 +8.3%$201,700 0%
    2018$1,596 +3%$201,800 +2.9%
    2017$1,549 +2.3%$196,100 -2%
    2016$1,514 +1.4%$200,200 +1.6%
    2014$1,492 -2.3%$197,100 -0.9%
    2013$1,527 -10.2%$198,800 +2.3%
    2012$1,700 -16%$194,300 -22.2%
    2011$2,023 +16.1%$249,900 +24.6%
    2010$1,742 +21.4%$200,500 +13.2%
    2009$1,435 $177,100
    Find assessor info on the county website

    Neighborhood: 47638

    Nearby schools

    GreatSchools rating
    Schools provided by the listing agent
    • Elementary: South Terrace
    • Middle: North Posey
    • High: North Posey
    • District: MSD of North Posey County

    Source: IRMLS. This data may not be complete. We recommend contacting the local school district to confirm school assignments for this home.

    Sell for more on Zillow
    Get a Zillow Showcase℠ listing at no additional cost and you could sell for .
    $320,900
    2% more
    +$6,418
    With Zillow Showcase(estimated)
    $327,318
    Sell for more on Zillow
    Get a Zillow Showcase℠ listing at no additional cost and you could sell for .
    $320,900
    2% more
    +$6,418
    With Zillow Showcase(estimated)
    $327,318