OPEN SUNDAY 1-4pm Absolutely stunning expanded 4 bedroom, 2.5 bath, 2-car garage, cul-da-sac home featuring a vaulted Great Room addition with gas fireplace and white granite kitchen with stainless steel appliances. This flexible floor plan has wood floors on the main and upper levels, replaced windows, new roof, and a bright finished basement for entertaining. Step outside to the impressive, landscaped fenced backyard-- which will blossom into a lush oasis in the coming months-- with a large flagstone patio, fire pit area, and beautiful arbor. Even an underground sprinkler system. Next to a large green common area for the kids and pets to enjoy and just blocks from community pools, playgrounds, tennis courts, baseball field, and short distance to shopping center. Just minutes to I-270 and so much more.
Sold for $701,500
$701,500
9301 Gunpowder Pl, Montgomery Village, MD 20886
4beds
2,930sqft
Single Family Residence
Built in 1968
8,175 Square Feet Lot
$704,500 Zestimate®
$239/sqft
$3,520 Estimated rent
Home value
$704,500
$641,000 - $768,000
$3,520/mo
Zestimate® history
Owner options
List your home for rent
$3,520/mo
Rent Zestimate®
Find your next renter with Zillow Rental Manager. Plus, with online applications, you can quickly screen prospective tenants – for free.
$3,520/mo
Rent Zestimate®
Refinance and save
$4,728/mo
Est. payment
Refinancing to a lower rate could help reduce your monthly payments and save thousands over the life of the loan.
$4,728/mo
Est. payment
Explore your selling options
Work with a Zillow partner agent
Leverage their expertise and Zillow's premium Showcase listings to get your home seen by more buyers.
Get startedList with your own agent
Get your home in front of millions of buyers by listing it on Zillow.
Learn how to do itSell it yourself
Take full control of how buyers see your home on Zillow by listing For Sale by Owner (FSBO).
List your homeWhat's special
Gas fireplaceBright finished basementVaulted great roomImpressive landscaped fenced backyardLarge flagstone patioBeautiful arborWood floors
Zillow last checked:
Listing updated:
Listed by:
Thomas Powers 301-613-7253,
Long & Foster Real Estate, Inc.
Bought with:
Debra Balderson, 325853
O'Brien Realty ERA Powered
Source: Bright MLS,MLS#: MDMC2172642
Facts & features
Interior
Bedrooms & bathrooms
- Bedrooms: 4
- Bathrooms: 3
- Full bathrooms: 2
- 1/2 bathrooms: 1
- Main level bathrooms: 1
Rooms
- Room types: Living Room, Dining Room, Primary Bedroom, Bedroom 2, Bedroom 3, Bedroom 4, Kitchen, Family Room, Foyer, Great Room, Laundry, Recreation Room, Storage Room, Bathroom 2, Primary Bathroom
Primary bedroom
- Level: Upper
Bedroom 2
- Level: Upper
Bedroom 3
- Level: Upper
Bedroom 4
- Level: Upper
Primary bathroom
- Level: Upper
Bathroom 2
- Level: Upper
Dining room
- Level: Main
Family room
- Level: Main
Foyer
- Level: Main
Great room
- Level: Main
Kitchen
- Level: Main
Laundry
- Level: Lower
Living room
- Level: Main
Recreation room
- Level: Lower
Storage room
- Level: Lower
Heating
- Forced Air, Natural Gas
Cooling
- Central Air, Electric
Appliances
- Included: Stainless Steel Appliance(s), Refrigerator, Range Hood, Oven/Range - Gas, Dishwasher, Disposal, Dryer, Washer, Electric Water Heater
- Laundry: Lower Level, Laundry Room
Features
- Bathroom - Tub Shower, Breakfast Area, Built-in Features, Ceiling Fan(s), Dining Area, Family Room Off Kitchen, Open Floorplan, Floor Plan - Traditional, Formal/Separate Dining Room, Pantry, Primary Bath(s), Recessed Lighting, Walk-In Closet(s), Dry Wall
- Flooring: Ceramic Tile, Wood, Engineered Wood, Carpet
- Doors: Insulated, Sliding Glass
- Windows: Energy Efficient, Replacement, Palladian, Insulated Windows, Screens
- Basement: Full,Improved,Heated
- Number of fireplaces: 2
- Fireplace features: Glass Doors, Gas/Propane, Wood Burning, Screen
Interior area
- Total structure area: 3,105
- Total interior livable area: 2,930 sqft
- Finished area above ground: 2,430
- Finished area below ground: 500
Property
Parking
- Total spaces: 4
- Parking features: Garage Faces Front, Garage Door Opener, Asphalt, Attached, Driveway
- Attached garage spaces: 2
- Uncovered spaces: 2
Accessibility
- Accessibility features: None
Features
- Levels: Three
- Stories: 3
- Exterior features: Extensive Hardscape, Lighting
- Pool features: Community
- Fencing: Back Yard
Lot
- Size: 8,175 Square Feet
- Features: Level, Landscaped, Adjoins - Open Space
Details
- Additional structures: Above Grade, Below Grade
- Parcel number: 160900811370
- Zoning: R90
- Special conditions: Standard
Construction
Type & style
- Home type: SingleFamily
- Architectural style: Colonial
- Property subtype: Single Family Residence
Materials
- Brick Front, Vinyl Siding
- Foundation: Block
- Roof: Architectural Shingle
Condition
- Excellent
- New construction: No
- Year built: 1968
Utilities & green energy
- Sewer: Public Sewer
- Water: Public
- Utilities for property: Cable Connected, Cable, Fiber Optic
Community & HOA
Community
- Subdivision: Whetstone
HOA
- Has HOA: Yes
- HOA fee: $494 quarterly
- HOA name: MONTGOMERY VILLAGE FOUNDATION
Location
- Region: Montgomery Village
Financial & listing details
- Price per square foot: $239/sqft
- Tax assessed value: $482,667
- Annual tax amount: $6,004
- Date on market: 4/3/2025
- Listing agreement: Exclusive Right To Sell
- Ownership: Fee Simple
Price history
| Date | Event | Price |
|---|---|---|
| 5/14/2025 | Sold | $701,500+0.4%$239/sqft |
Source:  Bright MLS #MDMC2172642 Report a problem Bright MLS #MDMC2172642 Report a problem | ||
| 4/30/2025 | Pending sale | $699,000$239/sqft |
Source: Bright MLS #MDMC2172642 Report a problem | ||
| 4/8/2025 | Contingent | $699,000$239/sqft |
Source: Bright MLS #MDMC2172642 Report a problem | ||
| 4/3/2025 | Listed for sale | $699,000+31.9%$239/sqft |
Source: Bright MLS #MDMC2172642 Report a problem | ||
| 1/24/2005 | Sold | $529,900$181/sqft |
Source: Public Record Report a problem | ||
Public tax history
| Year | Property taxes | Tax assessment |
|---|---|---|
| 2025 | $5,669 +2% | $506,133 +4.9% |
| 2024 | $5,556 +5% | $482,667 +5.1% |
| 2023 | $5,291 +5.5% | $459,200 +1.1% |
| 2022 | $5,014 +1.2% | $454,400 +1.1% |
| 2021 | $4,957 +1% | $449,600 +1.1% |
| 2020 | $4,907 +7.8% | $444,800 |
| 2019 | $4,553 -0.2% | $444,800 +7.7% |
| 2018 | $4,561 +0.8% | $412,867 +4% |
| 2017 | $4,525 +30.9% | $396,900 +7.6% |
| 2016 | $3,458 | $368,767 +8.3% |
| 2015 | $3,458 | $340,633 +9% |
| 2014 | $3,458 | $312,500 |
| 2013 | -- | $312,500 |
| 2012 | -- | $312,500 -13.4% |
| 2011 | -- | $360,900 |
| 2010 | -- | $360,900 |
| 2009 | -- | $360,900 -29.5% |
| 2008 | -- | $511,860 +16.7% |
| 2007 | -- | $438,466 +20.1% |
| 2006 | -- | $365,073 +25.2% |
| 2005 | -- | $291,680 +12.5% |
| 2004 | -- | $259,326 |
| 2003 | -- | $259,326 +33.2% |
| 2002 | -- | $194,620 |
| 2001 | -- | $194,620 |
Find assessor info on the county website
Neighborhood: 20886
Nearby homes
- $10-- bd-- ba-- sqft9301 Haymarket Pl, Montgomery Village, MD 20886Off Market
- $629,6004 bd3 ba2.3k sqft9300 Haymarket Pl, Gaithersburg, MD 20886Off Market
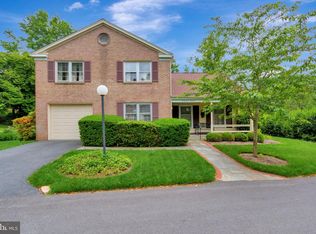
- $10-- bd-- ba-- sqftWhetstone Cir, Montgomery village, MD 20886Off Market
- $593,500-- bd2 ba2.1k sqft9308 Gunpowder Pl, Gaithersburg, MD 20886Off Market
- $683,7005 bd3 ba2.7k sqft9300 Gunpowder Pl, Montgomery Village, MD 20886Off Market
- $654,2004 bd-- ba2.4k sqft9312 Gunpowder Pl, Montgomery Village, MD 20886Off Market
- $679,3005 bd3 ba3.4k sqft9304 Gunpowder Pl, Montgomery Village, MD 20886Off Market
- $654,9005 bd3 ba2.4k sqft9301 Haymarket Pl, Montgomery Village, MD 20886Off Market
Nearby schools
GreatSchools rating
- 5/10Whetstone Elementary SchoolGrades: PK-5Distance: 0.4 mi
- 2/10Montgomery Village Middle SchoolGrades: 6-8Distance: 1 mi
- 5/10Watkins Mill High SchoolGrades: 9-12Distance: 1.7 mi
Schools provided by the listing agent
- Elementary: Whetstone
- Middle: Montgomery Village
- High: Watkins Mill
- District: Montgomery County Public Schools
Source: Bright MLS. This data may not be complete. We recommend contacting the local school district to confirm school assignments for this home.
Get a cash offer in 3 minutes
Find out how much your home could sell for in as little as 3 minutes with a no-obligation cash offer.
Estimated market value
$704,500
Get a cash offer in 3 minutes
Find out how much your home could sell for in as little as 3 minutes with a no-obligation cash offer.
Estimated market value
$704,500
- Maryland
- Montgomery County
- Montgomery Village
- 20886
- 9301 Gunpowder Pl
Nearby cities
Nearby zip codes
Other Montgomery Village Topics
- Apartments for Rent in 20886
- Houses for Sale in 20886
- Houses for Rent in 20886
- 20886 Real Estate
- Montgomery Village Condos
- Houses for Sale in Montgomery Village
- Newest Listings in Montgomery Village
- Montgomery Village Home Values
- Montgomery Village Real Estate Agents
- Montgomery Village Refinance
- Montgomery Village Mortgage Rates
