Grab this one before someone else! This is the home you have been waiting for. A TRUE GEM WITH NOTHING TO DO BUT MOVE IN! Desirable S. Charlotte Location - Top-Rated School Assignment - Immaculate Condition - Walking distance to the wonderful Neighborhood Pool & Recreation. Sellers have lovingly maintained their 2028 sq ft 3 bed/4th bed/bonus room with 2.5 baths featuring a 2 car garage, park-like setting with 9 zone irrigation, private rear yard with large deck. Small KOI POND off the rear deck will be removed by the seller if the new buyer desires. Improvements during ownership include NEW ROOF (5/27/26) VINYL SIDING, INSULATED WINDOWS - LVP main level flooring (2023) Refaced cabinets - updated neutral backsplash & granite countertops (2013) - BOSCH Dishwasher (2026) French Door Refrigerator (2025) Garage Epoxy flooring (2025) Wood Fence (2024) Honeywell thermostat/Ring Doorbell - Main Water Line from street (2023). Close to the Ardrey Kell/Rea Rd corridor with shopping, restaurants, medical & entertainment. 30 minutes to Charlotte Douglas Airport. DON'T MISS OUT! Make an appointment today - you will not be disappointed.
Closed
$575,000
9301 Hanworth Trace Dr, Charlotte, NC 28277
4beds
2,028sqft
Single Family Residence
Built in 1993
0.2 Acres Lot
$575,500 Zestimate®
$284/sqft
$2,676 Estimated rent
Home value
$575,500
$541,000 - $610,000
$2,676/mo
Zestimate® history
Owner options
List your home for rent
$2,676/mo
Rent Zestimate®
Find your next renter with Zillow Rental Manager. Plus, with online applications, you can quickly screen prospective tenants – for free.
$2,676/mo
Rent Zestimate®
Refinance and save
$4,122/mo
Est. payment
Refinancing to a lower rate could help reduce your monthly payments and save thousands over the life of the loan.
$4,122/mo
Est. payment
Explore your selling options
Work with a Zillow partner agent
Leverage their expertise and Zillow's premium Showcase listings to get your home seen by more buyers.
Get startedList with your own agent
Get your home in front of millions of buyers by listing it on Zillow.
Learn how to do itSell it yourself
Take full control of how buyers see your home on Zillow by listing For Sale by Owner (FSBO).
List your homeWhat's special
Insulated windowsVinyl sidingRefaced cabinets
Zillow last checked:
Listing updated:
Listed by:
Debbie Kempter debbiekempter@prostead.com,
ProStead Realty
Bought with:
David Anderson
RE/MAX Results
Source: Canopy MLS as distributed by MLS GRID,MLS#: 4385450
Facts & features
Interior
Bedrooms & bathrooms
- Bedrooms: 4
- Bathrooms: 3
- Full bathrooms: 2
- 1/2 bathrooms: 1
Primary bedroom
- Features: En Suite Bathroom, Garden Tub, Walk-In Closet(s)
- Level: Upper
- Area: 177.69 Square Feet
- Dimensions: 13' 4" X 13' 4"
Bedroom s
- Level: Upper
- Area: 113.63 Square Feet
- Dimensions: 10' 4" X 11' 0"
Bedroom s
- Level: Upper
- Area: 137.5 Square Feet
- Dimensions: 12' 6" X 11' 0"
Other
- Level: Main
- Area: 250 Square Feet
- Dimensions: 12' 6" X 20' 0"
Breakfast
- Level: Main
- Area: 97.97 Square Feet
- Dimensions: 10' 6" X 9' 4"
Dining room
- Level: Main
- Area: 126.5 Square Feet
- Dimensions: 11' 6" X 11' 0"
Kitchen
- Level: Main
- Area: 129.85 Square Feet
- Dimensions: 10' 8" X 12' 2"
Living room
- Level: Main
- Area: 315.41 Square Feet
- Dimensions: 21' 6" X 14' 8"
Heating
- Forced Air, Natural Gas
Cooling
- Ceiling Fan(s), Central Air
Appliances
- Included: Dishwasher, Disposal, Gas Range, Gas Water Heater, Microwave, Refrigerator with Ice Maker, Self Cleaning Oven
- Laundry: In Hall, Laundry Closet
Features
- Attic Other, Soaking Tub, Open Floorplan, Pantry, Storage, Walk-In Closet(s)
- Flooring: Carpet, Tile, Vinyl
- Doors: Screen Door(s), Storm Door(s)
- Windows: Insulated Windows
- Has basement: No
- Attic: Other
- Fireplace features: Living Room, Wood Burning
Interior area
- Total structure area: 2,028
- Total interior livable area: 2,028 sqft
- Finished area above ground: 2,028
- Finished area below ground: 0
Property
Parking
- Total spaces: 2
- Parking features: Driveway, Attached Garage, Garage Door Opener, Garage Faces Front, Garage on Main Level
- Attached garage spaces: 2
- Has uncovered spaces: Yes
Features
- Levels: Two
- Stories: 2
- Patio & porch: Deck
- Exterior features: In-Ground Irrigation
- Pool features: Community
- Fencing: Fenced,Wood
- Waterfront features: None
Lot
- Size: 0.2 Acres
- Dimensions: 73 x 123 x 73 x 123
- Features: Level, Private, Wooded
Details
- Parcel number: 22937103
- Zoning: R-9(CD)
- Special conditions: Standard
- Horse amenities: None
Construction
Type & style
- Home type: SingleFamily
- Architectural style: Traditional
- Property subtype: Single Family Residence
Materials
- Brick Partial, Vinyl
- Foundation: Slab
Condition
- New construction: No
- Year built: 1993
Details
- Builder model: Norwood
- Builder name: Centex Crosland Homes
Utilities & green energy
- Sewer: Public Sewer
- Water: City
- Utilities for property: Cable Connected, Electricity Connected, Fiber Optics
Community & HOA
Community
- Features: Playground, Sidewalks, Street Lights, Tennis Court(s)
- Security: Carbon Monoxide Detector(s), Smoke Detector(s)
- Subdivision: Landen Meadows
HOA
- Has HOA: Yes
- HOA fee: $690 annually
- HOA name: Cusick Community Mgmt
- HOA phone: 704-544-7779
Location
- Region: Charlotte
Financial & listing details
- Price per square foot: $284/sqft
- Tax assessed value: $397,000
- Date on market: 5/23/2026
- Cumulative days on market: 8 days
- Listing terms: Cash,Conventional,FHA,VA Loan
- Exclusions: Grey Pegboard on back wall of garage
- Electric utility on property: Yes
- Road surface type: Concrete, Paved
Price history
| Date | Event | Price |
|---|---|---|
| 7/7/2026 | Sold | $575,000-2.5%$284/sqft |
Source:  Canopy MLS as distributed by MLS GRID #4385450 Report a problem Canopy MLS as distributed by MLS GRID #4385450 Report a problem | ||
| 6/24/2026 | Pending sale | $590,000$291/sqft |
Source: Canopy MLS as distributed by MLS GRID #4385450 Report a problem | ||
| 5/23/2026 | Listed for sale | $590,000$291/sqft |
Source: Canopy MLS as distributed by MLS GRID #4385450 Report a problem | ||
Public tax history
| Year | Property taxes | Tax assessment |
|---|---|---|
| 2025 | -- | $397,000 |
| 2024 | -- | $397,000 |
| 2023 | -- | $397,000 +41% |
| 2022 | -- | $281,600 |
| 2021 | -- | $281,600 +3.2% |
| 2020 | -- | $272,800 |
| 2019 | $2,724 | $272,800 +45.8% |
| 2018 | -- | $187,100 |
| 2017 | $2,475 | $187,100 |
| 2016 | $2,475 | $187,100 |
| 2015 | $2,475 -0.6% | $187,100 -1.1% |
| 2014 | $2,491 | $189,100 |
| 2013 | -- | $189,100 -0.1% |
| 2012 | -- | $189,200 |
| 2011 | -- | $189,200 +25.4% |
| 2010 | -- | $150,900 |
| 2009 | -- | $150,900 |
| 2008 | -- | $150,900 |
| 2007 | -- | $150,900 |
| 2006 | -- | $150,900 |
| 2005 | -- | $150,900 |
| 2004 | -- | $150,900 |
| 2003 | -- | $150,900 +7.9% |
| 2002 | -- | $139,800 |
| 2001 | -- | $139,800 |
| 2000 | -- | $139,800 |
Find assessor info on the county website
Neighborhood: Provincetowne
Nearby homes
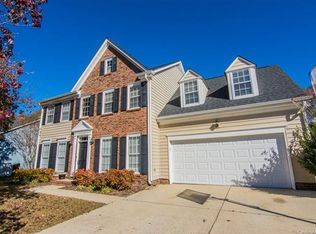
- $573,5004 bd2 ba2.2k sqft9225 Hanworth Trace Dr, Charlotte, NC 28277Off Market
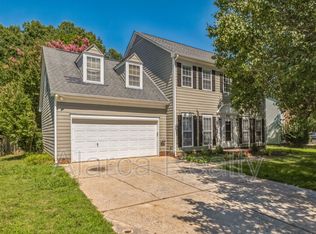
- $534,0004 bd3 ba2k sqft9307 Hanworth Trace Dr, Charlotte, NC 28277Off Market
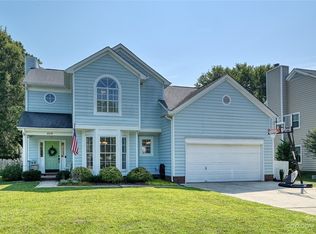
- $515,0004 bd3 ba1.9k sqft9219 Hanworth Trace Dr, Charlotte, NC 28277Sold
- $502,1003 bd3 ba1.8k sqft8431 Leeper Dr, Charlotte, NC 28277Off Market

- $504,6003 bd2 ba1.6k sqft9304 Hanworth Trace Dr, Charlotte, NC 28277Off Market
- $540,1004 bd3 ba2.1k sqft9319 Hanworth Trace Dr, Charlotte, NC 28277Off Market
- $499,7003 bd2 ba1.8k sqft9310 Hanworth Trace Dr, Charlotte, NC 28277Off Market
- $442,0004 bd3 ba2k sqft9213 Hanworth Trace Dr, Charlotte, NC 28277Sold
Nearby schools
GreatSchools rating
- 10/10Knights View Elementary SchoolGrades: PK-4Distance: 1 mi
- 10/10Community House MiddleGrades: 6-8Distance: 1 mi
- 9/10Ardrey Kell HighGrades: 9-12Distance: 0.9 mi
Schools provided by the listing agent
- Elementary: Knights View
- Middle: Community House
- High: Ardrey Kell
Source: Canopy MLS as distributed by MLS GRID. This data may not be complete. We recommend contacting the local school district to confirm school assignments for this home.
Get a cash offer in 3 minutes
Find out how much your home could sell for in as little as 3 minutes with a no-obligation cash offer.
Estimated market value
$575,500
Get a cash offer in 3 minutes
Find out how much your home could sell for in as little as 3 minutes with a no-obligation cash offer.
Estimated market value
$575,500
- North Carolina
- Mecklenburg County
- Charlotte
- 28277
- Provincetowne
- 9301 Hanworth Trace Dr
Nearby cities
Nearby neighborhoods
Nearby zip codes
Other Charlotte Topics
