Welcome to your waterfront paradise! Nestled along the picturesque Myakka River, this captivating three-story home is not just a residence – it's a lifestyle. As you approach this three bedroom, two baths, 2 car garage home the view will blow you away! It’s the perfect blend of comfort and privacy. The allure begins with the private boat ramp, fishing pier, and dock – a dream for water enthusiasts! Imagine casting your line into the Myakka River from your own backyard or launching your boat effortlessly with the convenience of a boat lift. As you step inside you'll be greeted by the spacious living room, adorned with wooden beams and a ceiling fan that lends a touch of coastal elegance. Three sets of sliders beckon you to the expansive back lanai, seamlessly blending indoor and outdoor living spaces. The master bedroom is a sanctuary of relaxation with cathedral ceilings and a sliding door leading to the back lanai. The master bathroom features dual sinks, large walk-in closets, a Roman shower, and tiled glass doors. The second bathroom includes a tiled shower and tub. Enjoy the convenience of a sidewalk around the property, providing easy access to every corner of your slice of paradise. Additional 18x15 shed for extra storage. The landscape is designed for both relaxation and recreation, offering the perfect setting for a morning coffee or an evening barbecue with friends. This peaceful and serene location is more than a home; it's a retreat where every day feels like a vacation. Just minutes to the new downtown Wellen Park with great shopping, restaurants and more! Also close to amazing beaches! Escape the ordinary and embrace the extraordinary!
Sold for $800,000
$800,000
9301 KINGFISH STREET, VENICE, FL 34293
3beds
2,706sqft
Single Family Residence
Built in 1994
0.39 Acres Lot
$679,800 Zestimate®
$296/sqft
$3,194 Estimated rent
Home value
$679,800
$571,000 - $816,000
$3,194/mo
Zestimate® history
Owner options
List your home for rent
$3,194/mo
Rent Zestimate®
Find your next renter with Zillow Rental Manager. Plus, with online applications, you can quickly screen prospective tenants – for free.
$3,194/mo
Rent Zestimate®
Refinance and save
$5,463/mo
Est. payment
Refinancing to a lower rate could help reduce your monthly payments and save thousands over the life of the loan.
$5,463/mo
Est. payment
Explore your selling options
Work with a Zillow partner agent
Leverage their expertise and Zillow's premium Showcase listings to get your home seen by more buyers.
Get startedList with your own agent
Get your home in front of millions of buyers by listing it on Zillow.
Learn how to do itSell it yourself
Take full control of how buyers see your home on Zillow by listing For Sale by Owner (FSBO).
List your homeWhat's special
Zillow last checked:
Listing updated:
Listed by:
Rhonda Gustitus 941-426-4394,
KW PEACE RIVER PARTNERS 941-875-9060
Bought with:
John Miranda, 3121286
KW COASTAL LIVING
Source: Stellar MLS,MLS#: C7486957 Originating MLS: Port Charlotte
Originating MLS: Port Charlotte
Facts & features
Interior
Bedrooms & bathrooms
- Bedrooms: 3
- Bathrooms: 2
- Full bathrooms: 2
Primary bedroom
- Features: Walk-In Closet(s)
- Level: Second
- Dimensions: 17x12
Bedroom 2
- Features: Built-in Closet
- Level: Second
- Dimensions: 12x11
Bedroom 3
- Features: Built-in Closet
- Level: Second
- Dimensions: 12x12
Balcony porch lanai
- Level: Second
- Dimensions: 41x7
Dinette
- Level: Second
- Dimensions: 11x9
Dining room
- Level: Second
- Dimensions: 17x10
Family room
- Level: Third
- Dimensions: 20x14
Kitchen
- Level: Second
- Dimensions: 16x11
Laundry
- Level: Second
- Dimensions: 6x5
Living room
- Level: Second
- Dimensions: 23x17
Heating
- Central, Electric
Cooling
- Central Air
Appliances
- Included: Dishwasher, Disposal, Exhaust Fan, Ice Maker, Microwave, Range, Refrigerator, Water Softener
- Laundry: Inside, Laundry Room
Features
- Cathedral Ceiling(s), Ceiling Fan(s), Walk-In Closet(s)
- Flooring: Carpet, Tile
- Doors: Sliding Doors
- Windows: Window Treatments
- Has fireplace: No
Interior area
- Total structure area: 5,074
- Total interior livable area: 2,706 sqft
Property
Parking
- Total spaces: 2
- Parking features: Under Building
- Attached garage spaces: 2
Features
- Levels: Three Or More
- Stories: 3
- Patio & porch: Front Porch, Porch, Rear Porch, Screened
- Exterior features: Lighting
- Has view: Yes
- View description: Trees/Woods, Water, River
- Has water view: Yes
- Water view: Water,River
- Waterfront features: River Front, River Access, Bridges - No Fixed Bridges, Fishing Pier, Lift
- Body of water: MYAKKA RIVER
Lot
- Size: 0.39 Acres
- Features: Corner Lot, Cul-De-Sac, In County, Irregular Lot
- Residential vegetation: Mature Landscaping
Details
- Additional structures: Shed(s)
- Parcel number: 0813010170
- Zoning: RSF2
- Special conditions: None
Construction
Type & style
- Home type: SingleFamily
- Architectural style: Florida
- Property subtype: Single Family Residence
Materials
- Vinyl Siding
- Foundation: Raised
- Roof: Shingle
Condition
- Completed
- New construction: No
- Year built: 1994
Details
- Warranty included: Yes
Utilities & green energy
- Sewer: Septic Tank
- Water: Well
- Utilities for property: Cable Available, Electricity Connected
Community & HOA
Community
- Security: Security Lights, Smoke Detector(s)
- Pet fee: $0 monthly
- Subdivision: MYAKKA SHORES
HOA
- Has HOA: No
Location
- Region: Venice
Financial & listing details
- Price per square foot: $296/sqft
- Annual tax amount: $7,569
- Date on market: 1/26/2024
- Cumulative days on market: 14 days
- Listing terms: Cash,Conventional,FHA,VA Loan
- Ownership: Fee Simple
- Total actual rent: 0
- Electric utility on property: Yes
- Road surface type: Dirt
Price history
| Date | Event | Price |
|---|---|---|
| 4/22/2024 | Sold | $800,000-5.7%$296/sqft |
Source:  Stellar MLS #C7486957 Report a problem Stellar MLS #C7486957 Report a problem | ||
| 2/9/2024 | Pending sale | $848,800$314/sqft |
Source: Stellar MLS #C7486957 Report a problem | ||
| 1/26/2024 | Listed for sale | $848,800$314/sqft |
Source: Stellar MLS #C7486957 Report a problem | ||
Public tax history
Tax history is unavailable.
Neighborhood: 34293
Nearby homes
- $800,0003 bd2 ba2.7k sqft9301 Kingfish Dr, Venice, FL 34293Sold
- $100,0007,875 sqftLOT 16 Kingfish Dr LOT 16, Venice, FL 34293Sold

- $---- bd-- ba-- sqft9300 Kingfish St, Venice, FL 34293Off Market
- $100,0007,875 sqftLOT 15 Kingfish Dr LOT 15, Venice, FL 34293Sold
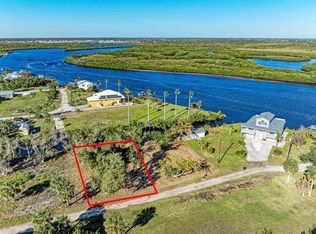
- $781,8003 bd2 ba2.2k sqft9300 Kingfish Dr, Venice, FL 34293Off Market
- $361,4000.72 acres9076 Starfish Cir, Venice, FL 34293Off Market
- $803,8003 bd3 ba2.1k sqft9074 Starfish Cir, Venice, FL 34293Off Market
- $100,0000.36 acresKingfish St LOT 13, Venice, FL 34293Sold
Nearby schools
GreatSchools rating
- 7/10Englewood Elementary SchoolGrades: PK-5Distance: 6.4 mi
- 7/10Heron Creek Middle SchoolGrades: 6-8Distance: 4.7 mi
- 7/10STATE COLLEGE OF FLA COLLEGIATE SCHOOL-VENICE-0122Grades: 9-12Distance: 3.1 mi
Schools provided by the listing agent
- Elementary: Taylor Ranch Elementary
- Middle: Venice Area Middle
- High: Venice Senior High
Source: Stellar MLS. This data may not be complete. We recommend contacting the local school district to confirm school assignments for this home.
Get a cash offer in 3 minutes
Find out how much your home could sell for in as little as 3 minutes with a no-obligation cash offer.
Estimated market value
$679,800
Get a cash offer in 3 minutes
Find out how much your home could sell for in as little as 3 minutes with a no-obligation cash offer.
Estimated market value
$679,800
- Florida
- Sarasota County
- Venice
- 34293
- 9301 KINGFISH STREET
