Skip main navigation
Sold for $490,000
  • $490,000

    9301 Lavenham Ct, Midlothian, VA 23112

    3beds
    2,511sqft
    Single Family Residence
    Built in 2018
    0.38 Acres Lot
    $490,900 Zestimate®
    $195/sqft
    $3,052 Estimated rent

    Home value

    $490,900

    $466,000 - $515,000

    $3,052/mo

    Zestimate® history
    Loading
    Loading...

    Owner options

    List your home for rent

    $3,052/mo

    Rent Zestimate®

    Find your next renter with Zillow Rental Manager. Plus, with online applications, you can quickly screen prospective tenants – for free.

    Learn more

    $3,052/mo

    Rent Zestimate®

    Refinance and save

    $3,534/mo

    Est. payment

    Refinancing to a lower rate could help reduce your monthly payments and save thousands over the life of the loan.

    See today's rates

    $3,534/mo

    Est. payment

    Explore your selling options

    Work with a Zillow partner agent

    Leverage their expertise and Zillow's premium Showcase listings to get your home seen by more buyers.

    Get started

    List with your own agent

    Get your home in front of millions of buyers by listing it on Zillow.

    Learn how to do it

    Sell it yourself

    Take full control of how buyers see your home on Zillow by listing For Sale by Owner (FSBO).

    List your home

    What's special

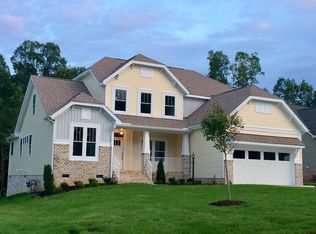
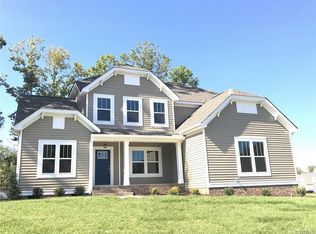
    Welcome to the highly desirable Collington community, where comfort, style, and everyday living come together in this beautifully maintained home set on a spacious corner lot. With charming curb appeal, a welcoming front porch, and an expansive private fenced backyard with a deck, this home offers the perfect setting for both relaxing and entertaining. Front, side, and rear irrigation along with a companion meter help maintain the beautifully kept outdoor spaces with ease. Step inside to an open and inviting layout filled with natural light and hardwood floors throughout the main living areas. The formal dining room flows seamlessly into the spacious family room featuring a cozy gas fireplace, creating a warm and functional gathering space. The kitchen serves as the heart of the home with granite countertops, white cabinetry, a large island, pantry, upgraded sink, gas cooking, and a breakfast nook with direct access to the backyard deck. The main level also features a versatile office space that can easily function as a guest room, playroom, or additional bedroom to fit your lifestyle needs. Upstairs, a spacious loft provides the perfect second living area, media room, or flex space. The primary suite features large windows, a walk-in closet, and a private en-suite bath with a walk-in shower. Two additional bedrooms, a full bath, and a conveniently located second-floor laundry room complete the upper level. Life in Collington offers more than just a beautiful home — residents enjoy walking trails, a clubhouse, pool, and year-round neighborhood events, all conveniently located near shopping, dining, and everyday conveniences. Thoughtfully designed with flexible living spaces and timeless finishes, this home offers comfort, function, and opportunity in one of Midlothian’s most desirable communities!

    Zillow last checked:

    Listing updated:

    Listed by:

    Chelsea Walters 804-399-5715,

    Providence Hill Real Estate

    Bought with:

    Jennifer Hallock, 0225193371

    Fathom Realty Virginia

    Eva Miglionico, 0225200846

    Fathom Realty Virginia

    Source: CVRMLS,MLS#: 2613774MLS LogoOriginating MLS: Central Virginia Regional MLS

    Facts & features

    Interior

    Bedrooms & bathrooms
    • Bedrooms: 3
    • Bathrooms: 3
    • Full bathrooms: 2
    • 1/2 bathrooms: 1
    Primary bedroom
    • Description: Carpet, CF, WIC, Ensuite w/ Walk-In Shower
    • Level: Second
    • Dimensions: 0 x 0
    Bedroom 2
    • Description: Carpet, CF, WIC
    • Level: Second
    • Dimensions: 0 x 0
    Bedroom 3
    • Description: Carpet, CF, WIC
    • Level: Second
    • Dimensions: 0 x 0
    Additional room
    • Description: Breakfast Nook, HW, Access to Deck
    • Level: First
    • Dimensions: 0 x 0
    Additional room
    • Description: Loft, Flex Space, Carpet
    • Level: Second
    • Dimensions: 0 x 0
    Dining room
    • Description: Hardwood, Open to Living Room, Natural Light
    • Level: First
    • Dimensions: 0 x 0
    Family room
    • Description: HW, Gas Fireplace, CF
    • Level: First
    • Dimensions: 0 x 0
    Other
    • Description: Tub & Shower
    • Level: Second
    Half bath
    • Level: First
    Kitchen
    • Description: HW, Island, Granite, Gas Cooking, Pantry
    • Level: First
    • Dimensions: 0 x 0
    Laundry
    • Level: Second
    • Dimensions: 0 x 0
    Office
    • Description: Versatile, Guest Room, 4th Bedroom, Carpet, Light
    • Level: First
    • Dimensions: 0 x 0
    Heating
    • Heat Pump, Natural Gas, Zoned
    Cooling
    • Central Air, Heat Pump, Zoned
    Appliances
    • Included: Dryer, Dishwasher, Gas Cooking, Disposal, Gas Water Heater, Microwave, Oven, Stove, Tankless Water Heater
    • Laundry: Washer Hookup, Dryer Hookup
    Features
    • Breakfast Area, Ceiling Fan(s), Dining Area, Separate/Formal Dining Room, Double Vanity, Fireplace, Granite Counters, High Ceilings, Kitchen Island, Loft, Bath in Primary Bedroom, Pantry, Recessed Lighting, Cable TV, Walk-In Closet(s)
    • Flooring: Partially Carpeted, Vinyl, Wood
    • Basement: Crawl Space
    • Attic: Pull Down Stairs
    • Number of fireplaces: 1
    • Fireplace features: Gas
    Interior area
    • Total interior livable area: 2,511 sqft
    • Finished area above ground: 2,511
    • Finished area below ground: 0

    Property

    Parking
    • Total spaces: 2
    • Parking features: Attached, Driveway, Garage, Garage Door Opener, Paved, Garage Faces Rear, Garage Faces Side
    • Attached garage spaces: 2
    • Has uncovered spaces: Yes
    Features
    • Levels: Two
    • Stories: 2
    • Patio & porch: Rear Porch, Front Porch, Deck, Porch
    • Exterior features: Deck, Sprinkler/Irrigation, Porch, Paved Driveway
    • Pool features: Concrete, In Ground, Outdoor Pool, Pool, Community
    • Fencing: Back Yard,Fenced,Picket
    Lot
    • Size: 0.38 Acres
    Details
    • Parcel number: 725661708600000
    • Zoning description: R12

    Construction

    Type & style
    • Home type: SingleFamily
    • Architectural style: Craftsman,Two Story
    • Property subtype: Single Family Residence
    Materials
    • Brick, Drywall, Frame, Vinyl Siding
    • Roof: Shingle
    Condition
    • Resale
    • New construction: No
    • Year built: 2018

    Utilities & green energy

    • Sewer: Public Sewer
    • Water: Public

    Community & neighborhood

    Security
    • Security features: Smoke Detector(s)
    Community
    • Community features: Basketball Court, Common Grounds/Area, Clubhouse, Community Pool, Home Owners Association, Playground, Pool, Tennis Court(s), Trails/Paths
    Location
    • Region: Midlothian
    • Subdivision: Collington

    HOA & financial

    HOA
    • Has HOA: Yes
    • HOA fee: $646 annually
    • Services included: Association Management, Clubhouse, Common Areas, Pool(s), Reserve Fund

    Other

    Other facts
    • Ownership: Individuals
    • Ownership type: Sole Proprietor

    Price history

    DateEventPrice
    6/18/2026Sold$490,000+0%$195/sqft
    Source: CVRMLS #2613774 Report a problem
    5/29/2026Pending sale$489,950$195/sqft
    Source: CVRMLS #2613774 Report a problem
    5/25/2026Listed for sale$489,950+47.5%$195/sqft
    Source: CVRMLS #2613774 Report a problem
    12/5/2018Sold$332,125+7.8%$132/sqft
    Source: Public Record Report a problem
    8/9/2016Sold$308,000$123/sqft
    Source: Public Record Report a problem

    Public tax history

    YearProperty taxesTax assessment
    2025$3,729 -0.2%$419,000 +0.9%
    2024$3,738 +16.7%$415,300 +18%
    2023$3,203 -1.6%$352,000 -0.5%
    2022$3,255 +4.5%$353,800 +7.9%
    2021$3,116 +1.1%$328,000 +1.1%
    2020$3,081 +1.7%$324,300 -17.7%
    2019$3,031 +331.1%$394,000 +432.4%
    2018$703 $74,000
    2017-- $74,000

    Find assessor info on the county website

    Neighborhood: 23112

    Nearby schools

    GreatSchools rating
    Schools provided by the listing agent
    • Elementary: Spring Run
    • Middle: Bailey Bridge
    • High: Manchester

    Source: CVRMLS. This data may not be complete. We recommend contacting the local school district to confirm school assignments for this home.

    Get a cash offer in 3 minutes
    Find out how much your home could sell for in as little as 3 minutes with a no-obligation cash offer.
    Estimated market value
    $490,900
    Get a cash offer in 3 minutes
    Find out how much your home could sell for in as little as 3 minutes with a no-obligation cash offer.
    Estimated market value
    $490,900