Come Tour this Must-See Charming Ranch Home. It has been totally Renovated to suit Modern Living. New is the name of the game. New Windows with Blinds. New Roof and Gutters. Not just New Appliances, but a whole new Kitchen. New LVP and Tile Flooring. The Master Bedroom Closet and Bathroom have been remodeled and expanded. New Furnace and A/C. This Home is all set to Entertain your friends and family on the Oversized, Screened-in, and Covered Deck (Storage Underneath). This Backyard could host the annual family football game. The Proximity to Ward Parkway Center and The Country Club Plaza brings everyday convenience right to your new front door. This home has all the charm and space that only an well-established neighborhood near downtown can have, but is Turn-Key ready for another owner to fall in love with it. Don't miss your chance to see it and make that you!
Pending
$434,950
9301 Madison Ave, Kansas City, MO 64114
4beds
2,232sqft
Single Family Residence
Built in 1956
0.38 Acres Lot
$-- Zestimate®
$195/sqft
$2/mo HOA
What's special
- 56 days |
- 61 |
- 1 |
Likely to sell faster than
Zillow last checked:
Listing updated:
Listed by:
George Barth 816-500-4889,
RE/MAX Realty and Auction House LLC
Source: Heartland MLS as distributed by MLS GRID,MLS#: 2621634
Facts & features
Interior
Bedrooms & bathrooms
- Bedrooms: 4
- Bathrooms: 3
- Full bathrooms: 3
Primary bedroom
- Level: First
Bedroom 2
- Level: First
Bedroom 3
- Level: Basement
Bedroom 4
- Level: Basement
Primary bathroom
- Level: First
Bathroom 2
- Level: First
Bathroom 3
- Level: Basement
Den
- Level: First
Dining room
- Level: First
Enclosed porch
- Level: First
Kitchen
- Level: First
Living room
- Level: First
Recreation room
- Level: Basement
Heating
- Forced Air
Cooling
- Electric
Appliances
- Included: Disposal, Exhaust Fan, Humidifier, Microwave, Refrigerator, Gas Range
- Laundry: In Basement
Features
- Ceiling Fan(s), Custom Cabinets
- Flooring: Luxury Vinyl, Tile
- Windows: Window Coverings
- Basement: Concrete,Finished,Full,Walk-Out Access
- Number of fireplaces: 1
- Fireplace features: Living Room
Interior area
- Total structure area: 2,232
- Total interior livable area: 2,232 sqft
- Finished area above ground: 1,322
- Finished area below ground: 910
Property
Parking
- Total spaces: 2
- Parking features: Attached, Garage Door Opener
- Attached garage spaces: 2
Features
- Patio & porch: Screened
- Fencing: Metal
Lot
- Size: 0.38 Acres
- Features: Level
Details
- Additional structures: Shed(s)
- Parcel number: 48410090700000000
Construction
Type & style
- Home type: SingleFamily
- Architectural style: Traditional
- Property subtype: Single Family Residence
Materials
- Brick Veneer, Frame
- Roof: Composition
Condition
- Year built: 1956
Utilities & green energy
- Sewer: Public Sewer
- Water: Public
Community & HOA
Community
- Subdivision: Leeview
HOA
- Has HOA: Yes
- HOA fee: $20 annually
- HOA name: (Voluntary) West Bannister Neighborhood Associatio
Location
- Region: Kansas City
Financial & listing details
- Price per square foot: $195/sqft
- Tax assessed value: $235,920
- Annual tax amount: $3,433
- Date on market: 5/28/2026
- Listing terms: Cash,Conventional,FHA,VA Loan
- Ownership: Private
Estimated market value
Not available
Estimated sales range
Not available
Not available
Price history
| Date | Event | Price |
|---|---|---|
| 5/30/2026 | Pending sale | $434,950$195/sqft |
Source:  Heartland MLS as distributed by MLS GRID #2621634 Report a problem Heartland MLS as distributed by MLS GRID #2621634 Report a problem | ||
| 5/28/2026 | Listed for sale | $434,950+81.3%$195/sqft |
Source: Heartland MLS as distributed by MLS GRID #2621634 Report a problem | ||
| 3/4/2019 | Sold | -- |
Source: Heartland MLS as distributed by MLS GRID #2141488 Report a problem | ||
| 2/1/2019 | Pending sale | $239,900$107/sqft |
Source: ReeceNichols Southgate #2141488 Report a problem | ||
| 1/9/2019 | Price change | $239,900-4%$107/sqft |
Source: ReeceNichols Southgate #2141488 Report a problem | ||
| 12/14/2018 | Listed for sale | $250,000$112/sqft |
Source: ReeceNichols Southgate #2141488 Report a problem | ||
Public tax history
| Year | Property taxes | Tax assessment |
|---|---|---|
| 2025 | $3,467 +15.2% | $44,825 +15% |
| 2024 | $3,009 +2.1% | $38,979 |
| 2023 | $2,949 -24.6% | $38,979 -13.1% |
| 2022 | $3,909 +0.3% | $44,841 |
| 2021 | $3,897 +7.4% | $44,841 +14.9% |
| 2020 | $3,628 +10.6% | $39,030 |
| 2019 | $3,280 | $39,030 +32.6% |
| 2018 | $3,280 +13.3% | $29,425 |
| 2017 | $2,895 +6.7% | $29,425 +4.5% |
| 2016 | $2,713 +0.9% | $28,158 +2% |
| 2014 | $2,689 +8.3% | $27,606 |
| 2013 | $2,483 +1.3% | $27,606 +8.5% |
| 2012 | $2,450 +8.7% | $25,434 |
| 2011 | $2,255 +0.8% | $25,434 |
| 2010 | $2,238 -1.9% | $25,434 |
| 2009 | $2,280 +0.2% | $25,434 -2% |
| 2008 | $2,277 +15.4% | $25,953 |
| 2007 | $1,973 +0.5% | $25,953 +8% |
| 2006 | $1,963 +7.7% | $24,031 |
| 2005 | $1,822 +0.3% | $24,031 +8% |
| 2004 | $1,816 +12.2% | $22,251 |
| 2003 | $1,619 +5.3% | $22,251 +13% |
| 2002 | $1,538 +6.4% | $19,691 |
| 2001 | $1,446 | $19,691 |
Find assessor info on the county website
Monthly payment
Est. payment
Payment breakdown
Explore the cost of this home by adjusting the details. Changes won't be saved.Climate risks
Neighborhood: Lea Manor
Nearby schools
GreatSchools rating
- 4/10Boone Elementary SchoolGrades: K-5Distance: 0.7 mi
- 3/10Center Middle SchoolGrades: 6-8Distance: 1.4 mi
- 3/10Center Sr. HighGrades: 9-12Distance: 1.3 mi
Schools provided by the listing agent
- Elementary: Boone
- Middle: Center
- High: Center
Source: Heartland MLS as distributed by MLS GRID. This data may not be complete. We recommend contacting the local school district to confirm school assignments for this home.
- $309,3003 bd2 ba1.1k sqft9221 Madison Ave, Kansas City, MO 64114Off Market
- $405,7003 bd3 ba2k sqft9307 Madison Ave, Kansas City, MO 64114Off Market

- $295,2003 bd3 ba1.1k sqft9219 Madison Ave, Kansas City, MO 64114Off Market
- $416,5003 bd2 ba2k sqft9300 Madison Ave, Kansas City, MO 64114Off Market
- $404,1003 bd3 ba2.1k sqft900 W 93rd St, Kansas City, MO 64114Off Market
- $296,9003 bd1 ba1.3k sqft9317 Madison Ave, Kansas City, MO 64114Off Market
- $457,3003 bd2 ba2k sqft9215 Madison Ave, Kansas City, MO 64114Off Market
- $399,5003 bd2 ba1.5k sqft9320 Madison Ave, Kansas City, MO 64114Off Market
A local agent can set up tours, give advice and negotiate with sellers.
A local lender can help you make sure your offer is ready when you are.
Similar homes
- $375,0004 bd3 ba2.4k sqft10404 Wyandotte St, Kansas City, MO 64114For Sale
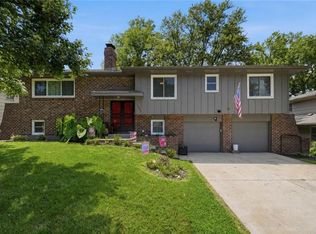 MLS ID #2632359, James Stewart, ReeceNichols - Lees Summit. Heartland MLS as distributed by MLS GRID
 - $425,0003 bd3 ba1.7k sqft1216 W 97th St, Kansas City, MO 64114For Sale
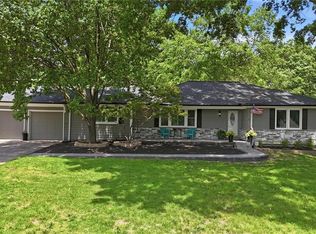 MLS ID #2625307, Ray Homes KC Team, Compass Realty Group. Heartland MLS as distributed by MLS GRID
 - $450,0003 bd2 ba1.7k sqft1309 W 100th Ter, Kansas City, MO 64114For Sale
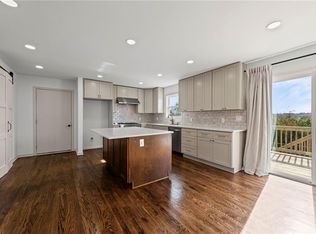 MLS ID #2621289, Kent Simon, KW Diamond Partners. Heartland MLS as distributed by MLS GRID
 - $425,0004 bd3 ba1.7k sqft9325 Walnut St, Kansas City, MO 64114For Sale
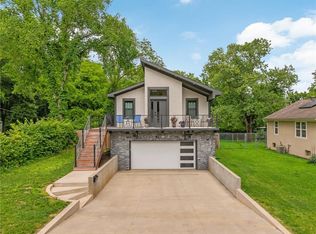 MLS ID #2626385, Leslie Tomlinson, Weichert, Realtors Welch & Co.. Heartland MLS as distributed by MLS GRID
 - $449,5004 bd2 ba1.9k sqft7317 Wyoming St, Kansas City, MO 64114For SaleMLS ID #2629793, Rhonda Davis, Murrell Homes Real Estate Grp. Heartland MLS as distributed by MLS GRID
- $390,0004 bd2 ba1.8k sqft10428 Grand Ave, Kansas City, MO 64114For SaleMLS ID #2629769, Tamra Trickey, ReeceNichols - Leawood. Heartland MLS as distributed by MLS GRID
- $389,9003 bd3 ba2.5k sqft11123 Grand Ave, Kansas City, MO 64114For SaleMLS ID #2626700, Madison Moss (Harpst), RE/MAX Innovations. Heartland MLS as distributed by MLS GRID
- $464,9503 bd2 ba1.5k sqft22 W 78th Ter, Kansas City, MO 64114For SaleMLS ID #2630012, Kelli Becks, Keller Williams Realty Partners Inc.. Heartland MLS as distributed by MLS GRID
- $434,9005 bd3 ba2k sqft10200 Nall Ave, Overland Park, KS 66207For SaleMLS ID #2618869, Alexis Whitlow, Real Broker, LLC. Heartland MLS as distributed by MLS GRID
- $525,0003 bd2 ba1.9k sqft609 E 92nd Ter, Kansas City, MO 64131For SaleMLS ID #2624859, Jim Gamble, KW KANSAS CITY METRO. Heartland MLS as distributed by MLS GRID
- $425,0003 bd2 ba1.2k sqft7908 Falmouth St, Prairie Village, KS 66208For SaleMLS ID #2629379, Lindsay Sierens Schulze, ReeceNichols - Leawood. Heartland MLS as distributed by MLS GRID
- $465,0004 bd2 ba1.7k sqft7740 Briar Dr, Prairie Village, KS 66208For SaleMLS ID #2622078, Angie Scherzer, Compass Realty Group. Heartland MLS as distributed by MLS GRID
- $470,0004 bd2 ba1.8k sqft431 E 69th Ter, Kansas City, MO 64131For SaleMLS ID #2628278, Randy Davis, RE/MAX Heritage. Heartland MLS as distributed by MLS GRID
- $459,5005 bd4 ba2.5k sqft804 W 33rd St, Kansas City, MO 64111For SaleMLS ID #2629612, Sanctuary Real Estate Team, Real Broker, LLC. Heartland MLS as distributed by MLS GRID
- $599,9503 bd3 ba1.9k sqft7444 Summit St, Kansas City, MO 64114For SaleMLS ID #2622980, Alex Larson, Auben Realty MO, LLC. Heartland MLS as distributed by MLS GRID
- $434,9003 bd2 ba2.9k sqft3907 SW Scherer Rd, Lees Summit, MO 64082For SaleMLS ID #2629523, Sally Moore, Weichert, Realtors Welch & Co.. Heartland MLS as distributed by MLS GRID
- $480,0004 bd4 ba2.2k sqft9724 Slater Ln, Overland Park, KS 66212For SaleMLS ID #2624473, Omar Herrera, Platinum Realty LLC. Heartland MLS as distributed by MLS GRID
- $525,9005 bd4 ba3.2k sqft1109 W 120th Ter, Kansas City, MO 64145For SaleMLS ID #2628192, Rose Freeman-Krell, Keller Williams Realty Partners Inc.. Heartland MLS as distributed by MLS GRID
- $449,0004 bd3 ba1.6k sqft5629 W 50th St, Roeland Park, KS 66202For SaleMLS ID #2610622, Mary Drake, RE/MAX Heritage. Heartland MLS as distributed by MLS GRID
- $399,9004 bd2 ba2k sqft6700 Mastin Dr, Shawnee, KS 66203For SaleMLS ID #2625823, Carly Estes, United Real Estate Kansas City. Heartland MLS as distributed by MLS GRID
