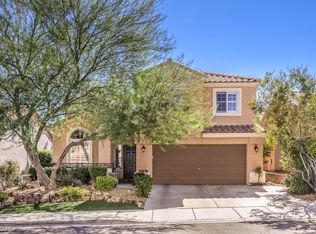
This well-loved οnе ѕtory, cοrner‐lot home features іncludе RV gate and parking, wood-look tile flooring throughout, remodeled bathrooms, remodeled fireplace, solar panels and an extended covered patio. NO HOA! Excellent curb appeal with mature palm trees, mountain views, and steps leading to the covered front entry. Inside, you'll find vaulted ceilings and an open, inviting floor plan. The primary bedroom has access to the backyard through a sliding glass door. The remodeled primary bathroom features double sinks and a modern walk-in shower with a built-in seat and grab bar for added safety. Both bathrooms have been updated with contemporary finishes. Upgraded French doors lead to the private backyard, where you'll enjoy an extended covered patio, a landscaped yard with real grass that's perfect for pets or play, and a storage shed for extra storage. Additional highlights include a garage with overhead storage and a 230-volt outlet for an electric vehicle, plus attic access from the laundry room for even more storage Conveniently located near Cheyenne Avenue and the 215 Beltway, you'll enjoy easy access to shopping, restaurants, parks, and freeway access.
Active
Price cut: $24K (8/21)
$395,000
9301 Mountain Range Ave, Las Vegas, NV 89129
3beds
1,238sqft
Single Family Residence
Built in 1998
4,791 Square Feet Lot
$391,200 Zestimate®
$319/sqft
$-- HOA
What's special
Rv gate and parkingMountain viewsExtended covered patioVaulted ceilingsOpen inviting floor planWood-look tile flooring throughoutRemodeled bathrooms
- 14 days
- 1,780
- 184
Likely to sell faster than
Zillow last checked:
Listing updated:
Listed by:
Nicole Maroe BS.0145075 (702)303-8243,
Simply Vegas
Source: LVR,MLS#: 2810531 Originating MLS: Greater Las Vegas Association of Realtors Inc
Originating MLS: Greater Las Vegas Association of Realtors IncFacts & features
Interior
Bedrooms & bathrooms
- Bedrooms: 3
- Bathrooms: 2
- Full bathrooms: 1
- 3/4 bathrooms: 1
Primary bedroom
- Description: Bedroom With Bath Downstairs,Ceiling Fan,Ceiling Light,Walk-In Closet(s)
- Dimensions: 12x19
Bedroom 2
- Description: Ceiling Fan,Ceiling Light,Closet
- Dimensions: 12x14
Bedroom 3
- Description: Ceiling Fan,Ceiling Light,Walk-In Closet(s)
- Dimensions: 8x12
Primary bathroom
- Description: Double Sink,Separate Shower
Kitchen
- Description: Pantry,Tile Flooring,Vaulted Ceiling
- Dimensions: 15x15
Living room
- Description: Vaulted Ceiling
- Dimensions: 14x16
Heating
- Central, Gas
Cooling
- Central Air, Electric
Appliances
- Included: Dryer, Disposal, Gas Range, Microwave, Refrigerator, Washer
- Laundry: Gas Dryer Hookup, Laundry Room
Features
- BathroomonMainLevel, Bedroom on Main Level, Ceiling Fan(s), Full Bath on Main Level, Primary Downstairs, Window Treatments
- Flooring: Ceramic Tile, Tile
- Windows: Blinds, Double Pane Windows
- Number of fireplaces: 1
- Fireplace features: Gas, Living Room
Interior area
- Total structure area: 1,238
- Total interior livable area: 1,238 sqft
Video & virtual tour
Property
Parking
- Total spaces: 2
- Parking features: Attached, Garage, Garage Door Opener, Inside Entrance, Private, RV Potential, RV Gated, RV Access/Parking, RV Paved, Storage
- Attached garage spaces: 2
Accessibility
- Accessibility features: Grab Bars
Features
- Stories: 1
- Patio & porch: Covered, Patio
- Exterior features: Patio, Private Yard, Shed, Sprinkler/Irrigation
- Fencing: Block,Back Yard,RV Gate
- Has view: Yes
- View description: Mountain(s)
Lot
- Size: 4,791 Square Feet
- Features: Back Yard, Drip Irrigation/Bubblers, Sprinklers Timer, Trees, < 1/4 Acre
Details
- Additional structures: Shed(s)
- Parcel number: 13807614012
- Zoning description: Single Family
- Horse amenities: None
Construction
Type & style
- Home type: SingleFamily
- Architectural style: One Story
- Property subtype: Single Family Residence
Materials
- Roof: Tile
Condition
- Resale
- Year built: 1998
Utilities & green energy
- Sewer: Public Sewer
- Water: Public
- Utilities for property: Underground Utilities
Green energy
- Energy efficient items: Windows, Solar Panel(s)
Community & HOA
Community
- Subdivision: Mountain View Est-Phase 2
HOA
- Has HOA: No
- Amenities included: None
Location
- Region: Las Vegas
Financial & listing details
- Price per square foot: $319/sqft
- Tax assessed value: $225,794
- Annual tax amount: $1,684
- Date on market: 8/21/2026
- Listing agreement: Exclusive Right To Sell
- Listing terms: Cash,Conventional,FHA,VA Loan
Estimated market value
$391,200
$372,000 - $411,000
$1,978/mo
Price history
| Date | Event | Price |
|---|---|---|
| 8/21/2026 | Price change | $395,000-5.7%$319/sqft |
Source:  LVR #2810531 Report a problem LVR #2810531 Report a problem | ||
| 7/7/2026 | Listed for sale | $419,000$338/sqft |
Source: LVR #2796206 Report a problem | ||
| 6/14/2026 | Listing removed | $419,000$338/sqft |
Source: LVR #2785714 Report a problem | ||
| 6/10/2026 | Price change | $419,000-1.4%$338/sqft |
Source: LVR #2785714 Report a problem | ||
| 5/29/2026 | Listed for sale | $425,000+86.3%$343/sqft |
Source: LVR #2785714 Report a problem | ||
| 12/12/2017 | Sold | $228,100+1.4%$184/sqft |
Source: LVR #1921144 Report a problem | ||
| 8/16/2017 | Price change | $225,000+9.8%$182/sqft |
Source: Resolution Realty #1921144 Report a problem | ||
| 8/8/2017 | Listed for sale | $205,000-16.7%$166/sqft |
Source: Resolution Realty #1921144 Report a problem | ||
| 8/11/2011 | Sold | $246,132+124%$199/sqft |
Source: Public Record Report a problem | ||
| 7/9/2011 | Listed for sale | $109,900-59.8%$89/sqft |
Source: Fannie Mae #1164497 Report a problem | ||
| 1/31/2006 | Sold | $273,500+101.1%$221/sqft |
Source: Public Record Report a problem | ||
| 3/2/2001 | Sold | $136,000+18.8%$110/sqft |
Source: Public Record Report a problem | ||
| 9/5/1997 | Sold | $114,500$92/sqft |
Source: Public Record Report a problem | ||
Public tax history
| Year | Property taxes | Tax assessment |
|---|---|---|
| 2026 | $1,687 +3% | $79,028 -0.7% |
| 2025 | $1,637 +3% | $79,592 +5.4% |
| 2024 | $1,590 +8% | $75,502 +14.4% |
| 2023 | $1,473 +8% | $66,002 +6.1% |
| 2022 | $1,364 +7.7% | $62,235 +0.4% |
| 2021 | $1,266 +6.7% | $61,994 +8.2% |
| 2020 | $1,186 +4.8% | $57,285 +9.5% |
| 2019 | $1,132 +6.9% | $52,322 |
| 2018 | $1,059 | $52,322 +1.1% |
| 2017 | $1,059 | $51,731 +7.3% |
| 2016 | $1,059 +0.3% | $48,222 +21.7% |
| 2015 | $1,055 +3% | $39,613 +14.5% |
| 2014 | $1,025 | $34,592 |
| 2013 | -- | $34,592 +17.5% |
| 2012 | -- | $29,441 -24.5% |
| 2011 | -- | $38,985 +11.9% |
| 2010 | -- | $34,836 -36.2% |
| 2009 | -- | $54,615 |
| 2008 | -- | $54,615 -37.9% |
| 2007 | -- | $87,988 +4.6% |
| 2006 | -- | $84,122 +25.7% |
| 2005 | -- | $66,931 +38.2% |
| 2004 | -- | $48,419 +6% |
| 2003 | -- | $45,696 +13% |
| 2002 | -- | $40,450 +6.8% |
| 2001 | -- | $37,890 |
Find assessor info on the county website
Monthly payment
Est. payment
Payment breakdown
Explore the cost of this home by adjusting the details. Changes won't be saved.Climate risks
Neighborhood: Lone Mountain
Nearby schools
Schools provided by the listing agent
- Elementary: Garehime, Edith,Garehime, Edith
- Middle: Leavitt Justice Myron E
- High: Centennial
Source: LVR. This data may not be complete. We recommend contacting the local school district to confirm school assignments for this home.
- $438,0003 bd3 ba1.7k sqft9305 Mountain Range Ave, Las Vegas, NV 89129Sold
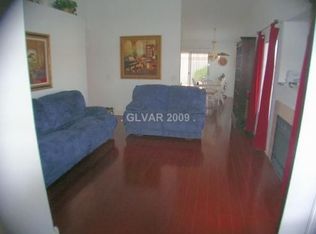
- $355,8002 bd2 ba1.2k sqft9304 Mountain Rise Ave, Las Vegas, NV 89129Off Market
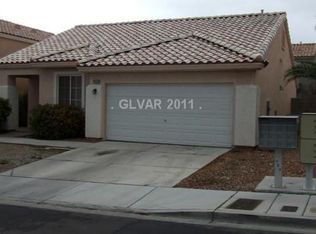
- $398,9003 bd3 ba1.7k sqft9308 Mountain Rise Ave, Las Vegas, NV 89129Off Market
- $370,5003 bd2 ba1.2k sqft9309 Mountain Range Ave, Las Vegas, NV 89129Off Market
Similar homes
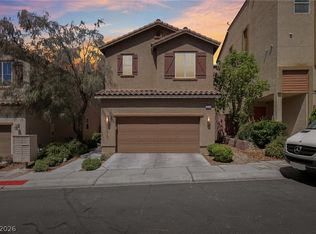
- $425,0003 bd3 ba1.7k sqft9329 Mountain Rise Ave, Las Vegas, NV 89129For Sale
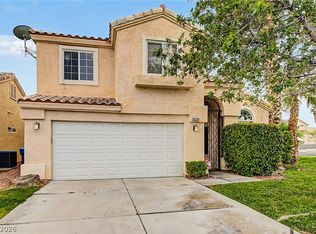 MLS ID #2793071, Nathan Petrosian, Realty ONE Group, Inc. LVR
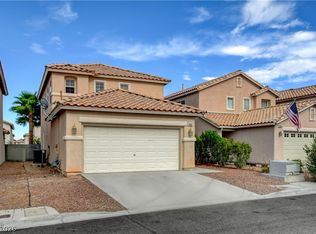
 - $389,9993 bd3 ba1.3k sqft3819 Total Eclipse St, Las Vegas, NV 89129For Sale
 MLS ID #2808910, Meredith Schaefermeyer, Scofield Group LLC. LVR
 - $412,5002 bd2 ba1.3k sqft9501 Fox Forest Ave, Las Vegas, NV 89129For Sale
 MLS ID #2795540, David B. Dilks, Vegas International Properties. LVR
 - $409,9003 bd3 ba1.8k sqft3962 Coyote Ridge Ct, Las Vegas, NV 89129For Sale
 MLS ID #2808099, Michael Owens, BHHS Nevada Properties. LVR
