Skip main navigation
Off market
  • $272,800

    9301 NW 75th St, Yukon, OK 73099

    4beds
    1,575sqft
    SingleFamily
    Built in 2012
    1 Acres Lot
    $272,800 Zestimate®
    $173/sqft
    $1,769 Estimated rent

    Home value

    $272,800

    $259,000 - $286,000

    $1,769/mo

    Zestimate® history
    Loading
    Loading...

    Owner options

    List your home for rent

    $1,769/mo

    Rent Zestimate®

    Find your next renter with Zillow Rental Manager. Plus, with online applications, you can quickly screen prospective tenants – for free.

    Learn more

    $1,769/mo

    Rent Zestimate®

    Refinance and save

    $1,911/mo

    Est. payment

    Refinancing to a lower rate could help reduce your monthly payments and save thousands over the life of the loan.

    See today's rates

    $1,911/mo

    Est. payment

    Explore your selling options

    Work with a Zillow partner agent

    Leverage their expertise and Zillow's premium Showcase listings to get your home seen by more buyers.

    Get started

    List with your own agent

    Get your home in front of millions of buyers by listing it on Zillow.

    Learn how to do it

    Sell it yourself

    Take full control of how buyers see your home on Zillow by listing For Sale by Owner (FSBO).

    List your home

    What's special

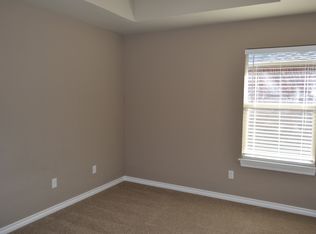
    BEAUTIFUL LAKEFRONT HOME! Been dreaming of serene living on a peaceful lake but without the long commute? WAKE UP! This is your dream home! This incredible 4 bedroom home is perfectly located near major shopping, restaurants and the turnpike. Situated on the south end of the HOA's private lake, you will be able to step out your backdoor, drop a fishing line into the water or just sit quietly enjoying nature's splendor. The well-appointed kitchen is loaded w/granite, SS appliances & is open to the living area...notice the hand laid herringbone detail at the fireplace. Gorgeous wood floors throughout much of the home! The 4th bedroom would make a great home office or playroom...check out the SECRET HIDEOUT at the top of the closet! The master features an amazing view of the water & you will love the super deep garden tub & ENORMOUS walk-in closet in the master bath. Extras like 2" blinds and a 12 person STORM SHELTER in the garage put this home over the top! Come see for yourself!!

    This property is off market, which means it's not currently listed for sale or rent on Zillow. This may be different from what's available on other websites or public sources.

    Facts & features

    Interior

    Bedrooms & bathrooms
    • Bedrooms: 4
    • Bathrooms: 2
    • Full bathrooms: 2
    Heating
    • Other, Gas
    Cooling
    • Central
    Appliances
    • Included: Dishwasher, Garbage disposal, Microwave
    Features
    • Paint Woodwork, Laundry Room
    • Flooring: Tile, Carpet, Hardwood
    • Has fireplace: Yes
    Interior area
    • Total interior livable area: 1,575 sqft

    Property

    Parking
    • Parking features: Garage - Attached
    Features
    • Exterior features: Stone, Brick
    Lot
    • Size: 1 Acres
    Details
    • Parcel number: 060102003018000000

    Construction

    Type & style
    • Home type: SingleFamily
    Materials
    • masonry
    • Foundation: Concrete
    • Roof: Composition
    Condition
    • Year built: 2012

    Community & neighborhood

    Location
    • Region: Yukon

    HOA & financial

    HOA
    • Has HOA: Yes
    • HOA fee: $250 monthly

    Other

    Other facts
    • Fence: Combination
    • Assoc Fee Inc: Greenbelt
    • Lot Description: Lakefront
    • Storm Shelter: Garage Floor
    • Exterior Features: Lake
    • Foundation: Slab
    • Mechanical Features: Garage Door Lift
    • Other Rooms: Inside Utility, Study
    • Oven Energy: Electric
    • Oven Type: Builtin
    • Property Type: Residential
    • Range Type: Builtin
    • Style: Traditional
    • Utilities Available: Public Utilities, Electric
    • Yr Built Type: Existing
    • Parking: Concrete Drive
    • Range Energy: Electric
    • Property Level: One
    • Construction: Brick
    • Property Faces: South
    • Interior Features: Paint Woodwork, Laundry Room
    • Sq Ft Source: Courthouse

    Price history

    DateEventPrice
    5/5/2017Sold$168,000-1.1%$107/sqft
    Source: MLSOK/OKCMAR as distributed by MLS GRID #762836 Report a problem
    3/25/2017Listed for sale$169,900+1.7%$108/sqft
    Source: Metro First Realty of Edmond #762836 Report a problem
    5/25/2012Sold$167,000-1.7%$106/sqft
    Source: MLSOK/OKCMAR as distributed by MLS GRID #484176 Report a problem
    3/23/2012Price change$169,900+0.7%$108/sqft
    Source: Metro First Realty of Edmond #484176 Report a problem
    3/9/2012Listed for sale$168,800+356.2%$107/sqft
    Source: Metro First Realty of Edmond #484176 Report a problem
    9/22/2011Sold$37,000$23/sqft
    Source: Public Record Report a problem

    Public tax history

    YearProperty taxesTax assessment
    2025$2,718 +0.2%$23,582
    2024$2,713 +2.9%$23,582 +3%
    2023$2,636 +2.5%$22,895 +3%
    2022$2,572 +3.7%$22,229 +3%
    2021$2,480 +4%$21,581 +3%
    2020$2,385 +2.7%$20,953 +2.6%
    2019$2,322 +3.1%$20,422 +3%
    2018$2,253 -4.7%$19,827
    2017$2,363 $19,827 +1.5%
    2016-- $19,536 +4.9%
    2015-- $18,629
    2014-- $18,629 -12.7%
    2013-- $21,350 +4959.2%
    2011-- $422
    2010-- $422
    2009-- $422

    Find assessor info on the county website

    Neighborhood: 73099

    Nearby schools

    GreatSchools rating
    Schools provided by the listing agent
    • Elementary: Surrey Hills Elementary
    • Middle: Yukon MS
    • High: Yukon HS
    • District: Yukon

    Source: The MLS. This data may not be complete. We recommend contacting the local school district to confirm school assignments for this home.

    Get a cash offer in 3 minutes
    Find out how much your home could sell for in as little as 3 minutes with a no-obligation cash offer.
    Estimated market value
    $272,800
    Get a cash offer in 3 minutes
    Find out how much your home could sell for in as little as 3 minutes with a no-obligation cash offer.
    Estimated market value
    $272,800