An Amazing Masterpiece designed by Roger Kraft & Six Years in Creating. This Stunning Modern/Contemporary Home cannot be replicated for the list price. White Porcelain fired Brick Exterior and Privacy Glass Brick adorns front of the house. Huge floor to ceiling Windows showcase Beautiful Weatherby Lake. Arriving at the home, extensive parking on upper level, stairs lead to the Teak Front Door, Garages plus some windows with Teak Accents. Deck is Ipe, a material known for natural wood that is low maintenance, durable and scratch resistant, chemical free decking, generally a 75 year lifespan.
MAIN FLOOR features: Extensive Ash Hardwoods with black onyx borders. Dining Room and Half Bath have hidden Built-ins in rare Pear Wood; the magnetic closures open with a touch. Kansas Sandstone w/fossils graces the front of the waterfall kitchen island, along with White quartz counters, Wolf, Gaggenau appliances. Extensive cabinetry and built-ins thoughtfully designed to make kitchen-time a joy. Great Room Fireplace is a work of art using White and Carrera Marble. Note the curve of the sheet rock detailing too. The Sheetrock is another masterpiece as you tour you will note the fine detail of craftsmanship in the home with its channel style finish. Primary Suite, features lake views, ash flooring, double vanities, marble countertops, huge walk-in shower with body sprays, and closets that easily accommodate your wardrobe.
SECOND FLOOR - Via Steel Staircase/exotic wood treads - features bedrooms or 2 Study/Office spaces. Fabulous Rooftop Deck access from both rooms. Custom Speciality Wood Circular desk in Study/Office. Both rooms havelake views.
LOWER LEVEL - Walk out to lake, Recroom w/exercise area, three gracious bedrooms, en-suite w/Neo Paris counters. Amazing Greenhouse or Artist Studio.
Access to the property is through the Listing Agent. Potential Buyer must show Proof of Funds or Pre-Approval from a Local Bank/Lender. Creston system is excluded from inspections.
Sold
Price Unknown
9301 NW Rocky Point Dr, Weatherby Lake, MO 64152
5beds
6,674sqft
Single Family Residence
Built in 1976
0.53 Acres Lot
$2,006,100 Zestimate®
$--/sqft
$4,426 Estimated rent
Home value
$2,006,100
$1.81M - $2.29M
$4,426/mo
Zestimate® history
Owner options
List your home for rent
$4,426/mo
Rent Zestimate®
Find your next renter with Zillow Rental Manager. Plus, with online applications, you can quickly screen prospective tenants – for free.
$4,426/mo
Rent Zestimate®
Refinance and save
$845/mo
Est. payment
Refinancing to a lower rate could help reduce your monthly payments and save thousands over the life of the loan.
$845/mo
Est. payment
Explore your selling options
Work with a Zillow partner agent
Leverage their expertise and Zillow's premium Showcase listings to get your home seen by more buyers.
Get startedList with your own agent
Get your home in front of millions of buyers by listing it on Zillow.
Learn how to do itSell it yourself
Take full control of how buyers see your home on Zillow by listing For Sale by Owner (FSBO).
List your homeWhat's special
Half bathLow maintenanceScratch resistantAmazing greenhousePrimary suiteLake viewsBody sprays
Zillow last checked:
Listing updated:
Listed by:
Cathy Maxwell 913-206-7878,
ReeceNichols - Overland Park,
Gary Faler 913-226-7982,
ReeceNichols - Overland Park
Bought with:
Julie Horseman, 2016044325
ReeceNichols - Parkville
Source: Heartland MLS as distributed by MLS GRID,MLS#: 2474644
Facts & features
Interior
Bedrooms & bathrooms
- Bedrooms: 5
- Bathrooms: 6
- Full bathrooms: 5
- 1/2 bathrooms: 1
Primary bedroom
- Level: Main
Bedroom 2
- Features: Built-in Features
- Level: Second
Bedroom 3
- Level: Lower
Bedroom 4
- Level: Lower
Bedroom 5
- Level: Lower
Primary bathroom
- Features: Double Vanity, Shower Only
- Level: Main
Bathroom 2
- Level: Second
Bathroom 3
- Level: Lower
Bathroom 4
- Level: Lower
Bathroom 5
- Level: Lower
Half bath
- Level: Main
Kitchen
- Features: Built-in Features, Kitchen Island
- Level: Main
Living room
- Features: Built-in Features, Fireplace
- Level: Main
Office
- Level: Second
Recreation room
- Level: Lower
Utility room
- Level: Main
Heating
- Natural Gas
Cooling
- Attic Fan, Electric
Appliances
- Included: Dishwasher, Disposal, Dryer, Freezer, Humidifier, Refrigerator, Built-In Oven, Built-In Electric Oven, Trash Compactor, Washer
- Laundry: Laundry Room, Main Level
Features
- Central Vacuum, Kitchen Island, Pantry, Smart Thermostat, Walk-In Closet(s)
- Flooring: Slate/Marble, Tile, Wood
- Windows: Skylight(s)
- Basement: Concrete,Finished,Radon Mitigation System
- Number of fireplaces: 1
- Fireplace features: Gas, Living Room
Interior area
- Total structure area: 6,674
- Total interior livable area: 6,674 sqft
- Finished area above ground: 4,780
- Finished area below ground: 1,894
Property
Parking
- Total spaces: 2
- Parking features: Attached, Garage Door Opener, Garage Faces Front
- Attached garage spaces: 2
Features
- Patio & porch: Deck, Covered, Porch
- Spa features: Bath
- On waterfront: Yes
- Waterfront features: Lake Front
Lot
- Size: 0.53 Acres
Details
- Additional structures: Greenhouse
- Parcel number: 201011300002036000
- Special conditions: As Is
- Other equipment: Electric Air Cleaner
Construction
Type & style
- Home type: SingleFamily
- Architectural style: Contemporary
- Property subtype: Single Family Residence
Materials
- Brick/Mortar
- Roof: Composition
Condition
- Year built: 1976
Utilities & green energy
- Sewer: Public Sewer
- Water: Public
Community & HOA
Community
- Security: Security System, Smoke Detector(s)
- Subdivision: Lakeview
HOA
- Has HOA: Yes
- HOA fee: $845 annually
- HOA name: Weatherby Lake Improvement Company
Location
- Region: Weatherby Lake
Financial & listing details
- Tax assessed value: $878,618
- Annual tax amount: $13,880
- Date on market: 3/12/2024
- Listing terms: Cash,Conventional
- Ownership: Private
Price history
| Date | Event | Price |
|---|---|---|
| 7/19/2024 | Sold | -- |
Source:  Heartland MLS as distributed by MLS GRID #2474644 Report a problem Heartland MLS as distributed by MLS GRID #2474644 Report a problem | ||
| 7/1/2024 | Pending sale | $1,890,000$283/sqft |
Source: Heartland MLS as distributed by MLS GRID #2474644 Report a problem | ||
| 6/21/2024 | Price change | $1,890,000-5%$283/sqft |
Source: Heartland MLS as distributed by MLS GRID #2474644 Report a problem | ||
| 3/12/2024 | Listed for sale | $1,990,000$298/sqft |
Source: Heartland MLS as distributed by MLS GRID #2474644 Report a problem | ||
Public tax history
| Year | Property taxes | Tax assessment |
|---|---|---|
| 2025 | $15,440 +11.4% | $166,937 |
| 2024 | $13,864 -0.1% | $166,937 |
| 2023 | $13,880 +12.2% | $166,937 +14.5% |
| 2022 | $12,372 -0.2% | $145,797 |
| 2021 | $12,393 -2.5% | $145,797 |
| 2020 | $12,716 | $145,797 -14.5% |
| 2018 | -- | $170,485 |
| 2017 | $16,145 -0.9% | $170,485 |
| 2016 | $16,295 -0.6% | $170,485 |
| 2015 | $16,394 +12.6% | $170,485 |
| 2013 | $14,553 | $170,485 +13.6% |
| 2012 | -- | $150,027 |
| 2011 | -- | $150,027 |
| 2010 | -- | $150,027 |
| 2009 | -- | $150,027 |
Find assessor info on the county website
Neighborhood: 64152
Nearby homes
- $739,1004 bd2 ba1.5k sqft9303 NW Rocky Point Dr, Weatherby Lake, MO 64152Off Market
- $1,416,2004 bd3 ba3.5k sqft9209 NW Rocky Point Dr, Weatherby Lake, MO 64152Off Market
- $566,4090.25 Acres9305 NW Rocky Point Dr, Weatherby Lake, MO 64152Off Market

- $751,7004 bd5 ba3.4k sqft8100 Forest Dr, Parkville, MO 64152Off Market
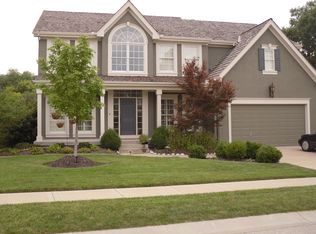
- $743,1005 bd5 ba3.3k sqft8101 Forest Dr, Parkville, MO 64152Off Market
- $863,2005 bd5 ba4.4k sqft8102 Forest Dr, Kansas City, MO 64152Off Market
- $791,2004 bd4 ba3.7k sqft8104 Forest Dr, Parkville, MO 64152Off Market
- $783,3004 bd5 ba4.3k sqft8105 Forest Dr, Parkville, MO 64152Off Market
Nearby schools
GreatSchools rating
- 9/10Hawthorn Elementary SchoolGrades: K-5Distance: 1.2 mi
- 5/10Congress Middle SchoolGrades: 6-8Distance: 0.9 mi
- 9/10Park Hill High SchoolGrades: 9-12Distance: 1 mi
Schools provided by the listing agent
- Elementary: Hawthorn
- Middle: Congress
- High: Park Hill
Source: Heartland MLS as distributed by MLS GRID. This data may not be complete. We recommend contacting the local school district to confirm school assignments for this home.
Get a cash offer in 3 minutes
Find out how much your home could sell for in as little as 3 minutes with a no-obligation cash offer.
Estimated market value
$2,006,100
Get a cash offer in 3 minutes
Find out how much your home could sell for in as little as 3 minutes with a no-obligation cash offer.
Estimated market value
$2,006,100
- Missouri
- Platte County
- Weatherby Lake
- 64152
- 9301 NW Rocky Point Dr
Nearby cities
Nearby zip codes
Other Weatherby Lake Topics
