Exquisite one-owner home built by Regency Home Builders in 2015, showcasing a luxurious 3 bed, 2 bath layout with a split floor plan for enhanced privacy. Features include a sophisticated kitchen with granite countertops, spacious living area with a cozy fireplace, and elegant patio. Benefit from lower county taxes, easy access to shopping, and proximity to major highways. The private backyard offers tranquility and an ideal space for relaxation. Perfect for those seeking style and comfort.
Closed
$290,000
9301 Pinkerton Ln, Cordova, TN 38016
3beds
1,491sqft
Single Family Residence, Residential
Built in 2015
5,227 Square Feet Lot
$286,900 Zestimate®
$195/sqft
$1,907 Estimated rent
Home value
$286,900
$273,000 - $301,000
$1,907/mo
Zestimate® history
Owner options
List your home for rent
$1,907/mo
Rent Zestimate®
Find your next renter with Zillow Rental Manager. Plus, with online applications, you can quickly screen prospective tenants – for free.
$1,907/mo
Rent Zestimate®
Refinance and save
$1,823/mo
Est. payment
Refinancing to a lower rate could help reduce your monthly payments and save thousands over the life of the loan.
$1,823/mo
Est. payment
Explore your selling options
Work with a Zillow partner agent
Leverage their expertise and Zillow's premium Showcase listings to get your home seen by more buyers.
Get startedList with your own agent
Get your home in front of millions of buyers by listing it on Zillow.
Learn how to do itSell it yourself
Take full control of how buyers see your home on Zillow by listing For Sale by Owner (FSBO).
List your homeWhat's special
Zillow last checked:
Listing updated:
Listed by:
Myra McCaskill 901-878-9799,
Keller Williams Realty
Bought with:
Carol Iverson
Crye-Leike, Inc., REALTORS
Source: RealTracs MLS as distributed by MLS GRID,MLS#: 3020620
Facts & features
Interior
Bedrooms & bathrooms
- Bedrooms: 3
- Bathrooms: 2
- Full bathrooms: 2
Bedroom 1
- Features: Full Bath
- Level: Full Bath
- Area: 256 Square Feet
- Dimensions: 16x16
Bedroom 2
- Features: Walk-In Closet(s)
- Level: Walk-In Closet(s)
- Area: 121 Square Feet
- Dimensions: 11x11
Bedroom 3
- Features: Walk-In Closet(s)
- Level: Walk-In Closet(s)
- Area: 110 Square Feet
- Dimensions: 11x10
Primary bathroom
- Features: Double Vanity
- Level: Double Vanity
Den
- Area: 225 Square Feet
- Dimensions: 15x15
Kitchen
- Area: 176 Square Feet
- Dimensions: 16x11
Heating
- Central
Cooling
- Central Air
Appliances
- Included: Dishwasher, Disposal, Microwave, Cooktop, Range, Oven
- Laundry: Washer Hookup
Features
- Walk-In Closet(s), High Ceilings, Pantry
- Flooring: Carpet, Wood, Tile
- Number of fireplaces: 1
- Fireplace features: Den
Interior area
- Total structure area: 1,491
- Total interior livable area: 1,491 sqft
Property
Parking
- Total spaces: 2
- Parking features: Garage Faces Rear
- Attached garage spaces: 2
Features
- Levels: Three Or More
- Stories: 1
- Patio & porch: Patio, Covered, Porch
Lot
- Size: 5,227 Square Feet
- Dimensions: 50 x 110
Details
- Parcel number: D0209S C00077
- Special conditions: Standard
Construction
Type & style
- Home type: SingleFamily
- Architectural style: Traditional
- Property subtype: Single Family Residence, Residential
Materials
- Roof: Shingle
Condition
- New construction: No
- Year built: 2015
Utilities & green energy
- Sewer: Public Sewer
- Water: Public
- Utilities for property: Water Available, Cable Connected
Community & HOA
Community
- Security: Security System, Smoke Detector(s)
- Subdivision: Fountain Brook Pd Ph Ii Area E & Pt C &D
HOA
- Has HOA: Yes
Location
- Region: Cordova
Financial & listing details
- Price per square foot: $195/sqft
- Tax assessed value: $290,800
- Annual tax amount: $1,903
- Date on market: 10/18/2025
Price history
| Date | Event | Price |
|---|---|---|
| 6/12/2024 | Sold | $290,000-1.7%$195/sqft |
Source:  RealTracs MLS as distributed by MLS GRID #3020620 Report a problem RealTracs MLS as distributed by MLS GRID #3020620 Report a problem | ||
| 6/6/2024 | Contingent | $295,000$198/sqft |
Source:  MAAR #10171518 Report a problem MAAR #10171518 Report a problem | ||
| 5/2/2024 | Listed for sale | $295,000+82%$198/sqft |
Source: MAAR #10171518 Report a problem | ||
| 8/31/2015 | Sold | $162,077$109/sqft |
Source: MAAR #9950980 Report a problem | ||
Public tax history
| Year | Property taxes | Tax assessment |
|---|---|---|
| 2025 | $1,956 +2.7% | $72,700 +29.5% |
| 2024 | $1,903 | $56,150 |
| 2023 | $1,903 | $56,150 |
| 2022 | -- | $56,150 |
| 2021 | -- | $56,150 +31.5% |
| 2020 | $1,729 | $42,700 |
| 2019 | $1,729 | $42,700 |
| 2018 | $1,729 -1.5% | $42,700 |
| 2017 | $1,755 +664.9% | $42,700 +10.9% |
| 2016 | $229 | $38,500 +633.3% |
| 2014 | -- | $5,250 |
Find assessor info on the county website
Neighborhood: 38016
Nearby homes
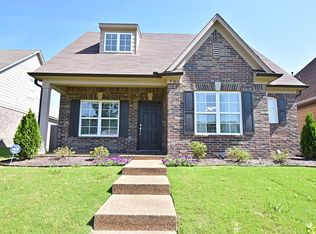
- $284,5003 bd2 ba1.7k sqft9300 Maple Hollow Loop, Cordova, TN 38016Off Market
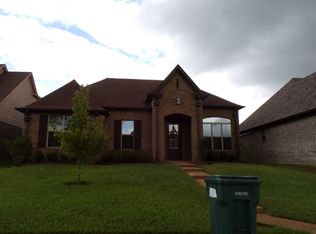
- $280,6003 bd2 ba1.5k sqft9304 Maple Hollow Loop, Cordova, TN 38016Off Market
- $277,2003 bd2 ba1.6k sqft9304 Maple Holw, Cordova, TN 38016Off Market
- $282,3003 bd2 ba1.6k sqft9315 Pinkerton Ln, Cordova, TN 38016Off Market
- $286,0003 bd2 ba1.8k sqft9294 Maple Hollow Loop, Cordova, TN 38016Off Market
- $295,0003 bd2 ba1.5k sqft9310 Maple Hollow Loop, Cordova, TN 38016Sold
- $392,2004 bd3 ba2.9k sqft9304 Pinkerton Ln, Cordova, TN 38016Off Market
- $281,6003 bd2 ba1.5k sqft9283 Pinkerton Ln, Cordova, TN 38016Off Market
Nearby schools
GreatSchools rating
- 7/10Chimneyrock Elementary SchoolGrades: PK-5Distance: 1.4 mi
- 3/10Mt Pisgah Middle SchoolGrades: 6-9Distance: 2.7 mi
- 6/10Germantown High SchoolGrades: 9-12Distance: 7.7 mi


Get pre-qualified for a loan
At Zillow Home Loans, we can pre-qualify you in as little as 5 minutes with no impact to your credit score.An equal housing lender. NMLS #10287.
Sell for more on Zillow
Get a Zillow Showcase℠ listing at no additional cost and you could sell for .
$286,900
2% more
+$5,738
With Zillow Showcase(estimated)
$292,638
- Tennessee
- Shelby County
- Cordova
- 38016
- 9301 Pinkerton Ln
Nearby cities
Nearby zip codes
Other Cordova Topics
