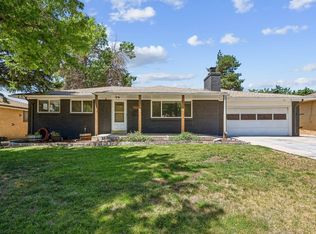
9301 Raleigh Ct is a two-story Westminster home with 1,875 square feet of living area, four bedrooms, two full baths, and a half bath. White cabinetry lines the galley kitchen, which includes a built-in wall oven and a sink beneath a window. A separate living space centers on a fireplace. One bathroom has a separate shower; another has a tub-shower combination. A rear deck faces the yard, and an attached two-car garage provides covered parking. The property also has an unfinished basement, which is separate from the stated living area. Included 100-Day Home Warranty with buyer activation
For sale
$561,000
9301 Raleigh Court, Westminster, CO 80031
4beds
2,720sqft
Single Family Residence
Built in 1972
9,434 Square Feet Lot
$-- Zestimate®
$206/sqft
$-- HOA
What's special
- 2 days
- 249
- 29
Zillow last checked:
Listing updated:
Listed by:
Tara Jones 720-594-2727 homes@opendoor.com,
Opendoor Brokerage LLC,
Naseem Mirza 619-650-6577,
Opendoor Brokerage LLC
Source: REcolorado as distributed by MLS GRID,MLS#: 7333677
Facts & features
Interior
Bedrooms & bathrooms
- Bedrooms: 4
- Bathrooms: 3
- Full bathrooms: 2
- 1/2 bathrooms: 1
Bedroom
- Level: Upper
Bedroom
- Level: Upper
Bedroom
- Level: Upper
Bedroom
- Level: Upper
Bathroom
- Level: Upper
Bathroom
- Level: Upper
Bathroom
- Level: Basement
Heating
- Forced Air, Natural Gas
Cooling
- Central Air
Appliances
- Included: Oven
Features
- Flooring: Tile
- Basement: Unfinished
- Number of fireplaces: 1
Interior area
- Total structure area: 2,720
- Total interior livable area: 2,720 sqft
- Finished area above ground: 1,914
- Finished area below ground: 0
Video & virtual tour
Property
Parking
- Total spaces: 2
- Parking features: Garage - Attached
- Attached garage spaces: 2
Features
- Levels: Two
- Stories: 2
Lot
- Size: 9,434 Square Feet
Details
- Parcel number: R0047507
- Special conditions: Standard
Construction
Type & style
- Home type: SingleFamily
- Property subtype: Single Family Residence
Materials
- Brick, Frame
- Roof: Composition
Condition
- Year built: 1972
Utilities & green energy
- Sewer: Public Sewer
- Utilities for property: Natural Gas Available
Community & HOA
Community
- Subdivision: Sunset Ridge
HOA
- Has HOA: No
Location
- Region: Westminster
Financial & listing details
- Price per square foot: $206/sqft
- Tax assessed value: $508,000
- Annual tax amount: $3,249
- Date on market: 9/30/2026
- Listing terms: Cash,Conventional,VA Loan
- Exclusions: Alarm And Kwikset Lock Do Not Convey.
- Ownership: Corporation/Trust
- Electric utility on property: Yes
Estimated market value
Not available
Estimated sales range
Not available
Not available
Price history
| Date | Event | Price |
|---|---|---|
| 9/30/2026 | Listed for sale | $561,000+8.2%$206/sqft |
Source:  REcolorado as distributed by MLS GRID #7333677 Report a problem REcolorado as distributed by MLS GRID #7333677 Report a problem | ||
| 7/17/2026 | Sold | $518,500+148.1%$191/sqft |
Source: Public Record Report a problem | ||
| 6/4/2010 | Sold | $209,000+23.7%$77/sqft |
Source: Public Record Report a problem | ||
| 8/25/1999 | Sold | $169,000$62/sqft |
Source: Public Record Report a problem | ||
Public tax history
| Year | Property taxes | Tax assessment |
|---|---|---|
| 2025 | $3,179 +0.8% | $31,760 -13.9% |
| 2024 | $3,153 +13% | $36,870 |
| 2023 | $2,791 -2.9% | $36,870 +34.1% |
| 2022 | $2,873 | $27,490 -2.8% |
| 2021 | -- | $28,270 +4.7% |
| 2020 | $2,756 | $26,990 -0.2% |
| 2019 | $2,756 +27.3% | $27,040 +29% |
| 2018 | $2,164 | $20,960 |
| 2017 | $2,164 | $20,960 +20.3% |
| 2016 | -- | $17,420 |
| 2015 | $1,630 | $17,420 -3% |
| 2014 | -- | $17,960 |
| 2013 | -- | $17,960 +6.2% |
| 2012 | -- | $16,910 |
| 2011 | -- | $16,910 +0.2% |
| 2010 | -- | $16,870 |
| 2009 | -- | $16,870 -10.1% |
| 2008 | -- | $18,770 |
| 2007 | -- | $18,770 +4.1% |
| 2006 | -- | $18,030 |
| 2005 | -- | $18,030 +4.5% |
| 2004 | -- | $17,260 |
| 2003 | $1,584 +23.6% | $17,260 -5.2% |
| 2002 | $1,281 +27.4% | $18,210 +40.7% |
| 2001 | $1,005 | $12,940 |
| 2000 | -- | $12,940 |
Find assessor info on the county website
Monthly payment
Est. payment
Payment breakdown
Explore the cost of this home by adjusting the details. Changes won't be saved.Climate risks
Neighborhood: 80031
Nearby schools
Schools provided by the listing agent
- Elementary: Mesa
- Middle: Shaw Heights
- High: Westminster
- District: Westminster Public Schools
Source: REcolorado as distributed by MLS GRID. This data may not be complete. We recommend contacting the local school district to confirm school assignments for this home.
Similar homes
- $545,0005 bd2 ba1.8k sqft8922 Kent Street, Westminster, CO 80031For Sale

 MLS ID #8724336, Briony Hudson, Your Castle Real Estate Inc. REcolorado as distributed by MLS GRID
 - $519,9003 bd2 ba2.3k sqft8853 Princeton St, Westminster, CO 80031For Sale
 MLS ID #1069647, Evan Noyes, Market Masters Real Estate. IRES as distributed by MLS GRID
 - $--4 bd3 ba2.5k sqft3010 W 95th Ave, Westminster, CO 80031Auction
 Auction.com 2
 - $549,9005 bd3 ba2.3k sqft9179 Hunter Street, Westminster, CO 80031For Sale
 MLS ID #3412676, Christopher Raichart, RE/MAX Synergy. REcolorado as distributed by MLS GRID
 - $600,0004 bd3 ba2.2k sqft9305 Utica Street, Westminster, CO 80031For SaleMLS ID #4100868, Aaron Hart, 1858 Real Estate. REcolorado as distributed by MLS GRID
- $475,0004 bd2 ba2k sqft8583 Wiley Circle, Westminster, CO 80031For SaleMLS ID #2874581, Carrie Hill, Rocky Mountain Real Estate Inc. REcolorado as distributed by MLS GRID
- $529,9974 bd3 ba2.4k sqft8942 Seton Street, Westminster, CO 80031For SaleMLS ID #8409985, Lori Keesey, Integrity 1st RE & Inv.. REcolorado as distributed by MLS GRID
- $549,9004 bd3 ba2.4k sqft8906 Oakwood Street, Westminster, CO 80031For SaleMLS ID #6991277, Kendra Dillon, Compass - Denver. REcolorado as distributed by MLS GRID
- $585,0003 bd3 ba2.3k sqft9345 Lowell Boulevard, Westminster, CO 80031For SaleMLS ID #9484276, Lupe Saavedra, West and Main Homes Inc. REcolorado as distributed by MLS GRID
- $515,0005 bd3 ba2.3k sqft8654 Princeton Street, Westminster, CO 80031For SaleMLS ID #2028442, Theda McDonald, Distinct Real Estate LLC. REcolorado as distributed by MLS GRID
- $529,0003 bd3 ba2k sqft8967 Vrain Street, Westminster, CO 80031For SaleMLS ID #4942443, M. Johari Ade-Green, HomeSmart Realty. REcolorado as distributed by MLS GRID
- $635,0005 bd4 ba2.1k sqft3740 W 95th Avenue, Westminster, CO 80031For SaleMLS ID #1853863, Alex Gutierrez, Megastar Realty. REcolorado as distributed by MLS GRID
- $639,0005 bd3 ba2.5k sqft8956 Wagner Lane, Westminster, CO 80031For SaleMLS ID #8465522, Anna Bebutova, Anna Bebutova Real Estate. REcolorado as distributed by MLS GRID
- $590,0005 bd2 ba2k sqft8711 Oakwood Street, Westminster, CO 80031For SaleMLS ID #5303105, Aureliano Yepez, Realty Of America LLC. REcolorado as distributed by MLS GRID
- $514,9994 bd2 ba2.1k sqft8524 Wiley Circle, Westminster, CO 80031For SaleMLS ID #7821079, Troy Hansford Team, RE/MAX Professionals. REcolorado as distributed by MLS GRID
- $500,0005 bd3 ba2.9k sqft4661 Dixon Drive, Westminster, CO 80031For SaleMLS ID #5687745, Ryan Retaleato, Milehimodern. REcolorado as distributed by MLS GRID
- $639,9004 bd4 ba2.9k sqft8839 winona Court, Westminster, CO 80031For SaleMLS ID #4209166, Michelle Barco, HomeSmart Realty. REcolorado as distributed by MLS GRID
- $470,0003 bd2 ba2k sqft3341 W 93rd Avenue, Westminster, CO 80031For SaleMLS ID #8718525, Omar Lopez, Megastar Realty. REcolorado as distributed by MLS GRID
- $650,0004 bd4 ba2.9k sqft8966 Wagner Ln, Westminster, CO 80031For SaleMLS ID #1057903, Janet Borchert, WK Real Estate. IRES as distributed by MLS GRID
- $520,0004 bd2 ba2k sqft8664 Princeton Street, Westminster, CO 80031For SaleMLS ID #9496771, Alissa Theis, Guide Real Estate. REcolorado as distributed by MLS GRID
