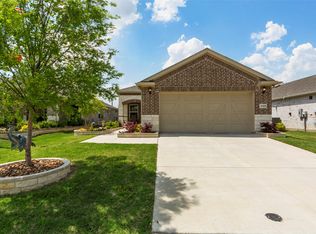
Welcome to this impeccably maintained Taft floor plan, located in the sought-after Del Webb active adult community at Trinity Falls. Designed for refined, low-maintenance living, this single-story home blends upscale finishes with practical comfort—perfect for right-sizing without compromise. The gourmet kitchen features quartz countertops, bright white cabinetry with designer hardware, and stainless-steel appliances—a true chef’s delight. One of the home’s standout features is the sunroom just off the back—a peaceful retreat perfect for your morning coffee and favorite book, or an evening glass of wine with friends. A versatile flex room perfect for work, hobbies, or play—use it as a study, arts and crafts room, or game space. Beautifully upgraded stone and brick flowerbeds add exceptional curb appeal. Enjoy the perfect blend of comfort and accessibility in this ideally situated home. Just minutes away, you’ll find a variety of shopping centers, restaurants, and everyday conveniences that make life effortless. Quick access to major highways ensures an easy commute and effortless travel to nearby attractions, entertainment, and medical facilities. This vibrant 55+ community offers an abundance of amenities designed for active adults, including: a sparkling walk-in pool, 10 pickleball courts, a state-of-the-art fitness center, dozens of clubs, interest groups, and activities for every passion, welcoming coffee bar and inviting gathering spaces, and games, events, and social activities all year long. Furthermore, there are miles of scenic walking trails, peaceful fishing ponds, and beautiful greenspaces and natural landscapes woven throughout. This isn’t just a neighborhood—it’s a true lifestyle community where neighbors become friends and every day feels like a vacation. Don’t miss your opportunity to own this exceptional home and experience resort-style living at Del Webb Trinity Falls. Schedule your private tour today—homes like this don’t come around often!
Sold
Price history
| Date | Event | Price |
|---|---|---|
| 1/30/2026 | Sold | -- |
Source: NTREIS #21103817 Report a problem | ||
| 12/12/2025 | Contingent | $419,500$250/sqft |
Source: NTREIS #21103817 Report a problem | ||
| 12/6/2025 | Pending sale | $419,500$250/sqft |
Source: NTREIS #21103817 Report a problem | ||
| 12/3/2025 | Contingent | $419,500$250/sqft |
Source: NTREIS #21103817 Report a problem | ||
| 11/9/2025 | Listed for sale | $419,500+1.4%$250/sqft |
Source: NTREIS #21103817 Report a problem | ||
| 2/2/2024 | Listing removed | $413,720$246/sqft |
Source:  Del Webb Report a problem Del Webb Report a problem | ||
| 1/31/2024 | Price change | $413,720+5.1%$246/sqft |
Source: Del Webb Report a problem | ||
| 1/6/2024 | Listed for sale | $393,720+12.2%$234/sqft |
Source: Del Webb Report a problem | ||
| 10/19/2023 | Listing removed | -- |
Source: Del Webb Report a problem | ||
| 10/5/2023 | Price change | $350,990-3%$209/sqft |
Source: Del Webb Report a problem | ||
| 10/2/2023 | Price change | $361,990+3.1%$215/sqft |
Source: Del Webb Report a problem | ||
| 9/27/2023 | Listed for sale | $350,990-4.6%$209/sqft |
Source: Del Webb Report a problem | ||
| 8/2/2023 | Listing removed | -- |
Source: Del Webb Report a problem | ||
| 7/30/2023 | Price change | $367,990+5.7%$219/sqft |
Source: Del Webb Report a problem | ||
| 7/27/2023 | Price change | $347,990-3.1%$207/sqft |
Source: Del Webb Report a problem | ||
| 7/24/2023 | Price change | $358,990-2.4%$214/sqft |
Source: Del Webb Report a problem | ||
| 7/18/2023 | Price change | $367,990+5.7%$219/sqft |
Source: Del Webb Report a problem | ||
| 7/17/2023 | Price change | $347,990-3.1%$207/sqft |
Source: Del Webb Report a problem | ||
| 7/4/2023 | Price change | $358,990-2.4%$214/sqft |
Source: Del Webb Report a problem | ||
| 6/27/2023 | Price change | $367,990+2.5%$219/sqft |
Source: Del Webb Report a problem | ||
| 5/31/2023 | Price change | $358,990-2.4%$214/sqft |
Source: Del Webb Report a problem | ||
| 5/26/2023 | Price change | $367,990+2.5%$219/sqft |
Source: Del Webb Report a problem | ||
| 5/23/2023 | Price change | $358,990+3.2%$214/sqft |
Source: Del Webb Report a problem | ||
| 4/21/2023 | Listed for sale | $347,990$207/sqft |
Source: Del Webb Report a problem | ||
Get a cash offer in 3 minutes
Find out how much your home could sell for in as little as 3 minutes with a no-obligation cash offer.
Estimated market value
$396,600
