Welcome to this beautifully maintained 3-bedroom, 2-bath ranch home offering 1,832 sq ft of one-level living on a spacious corner lot. Step inside to find charming features throughout, including hardwood floors, cove molding, and large picture windows that flood the home with natural light. The inviting living room boasts a wood-burning fireplace and flows into a formal dining room with elegant finishes. The eat-in kitchen features white quartz countertops, custom natural wood cabinets, and ample space for casual meals. The family room is on the main level and has new floors, large windows, and access to the serene and private yard. All bedrooms are generously sized, bright, and offer hardwood flooring (or hardwood under carpet) and great closet space. The main bath includes a soaker tub, neutral tile, and a large vanity, while the second full bath features a walk-in shower and pedestal sink. The partial basement is unfinished and provides endless possibilities with a large cedar closet, a shower and sink perfect for pets, and exterior access, and a huge crawl space. Enjoy the outdoors on the private concrete patio surrounded by a brand new 6-ft privacy fence and a perennial garden - perfect for relaxing or entertaining. Additional highlights include central air, newer windows, boiler heat (2.5 yrs), roof (~9 yrs), gutters, and tuckpointing, plus new concrete on the front porch and driveway. This solid, well-cared-for home combines timeless charm with modern updates - don't miss it!
Closed
$340,000
9301 S Millard Ave, Evergreen Park, IL 60805
3beds
1,832sqft
Single Family Residence
Built in 1954
6,250 Square Feet Lot
$365,800 Zestimate®
$186/sqft
$2,965 Estimated rent
Home value
$365,800
$326,000 - $410,000
$2,965/mo
Zestimate® history
Owner options
List your home for rent
$2,965/mo
Rent Zestimate®
Find your next renter with Zillow Rental Manager. Plus, with online applications, you can quickly screen prospective tenants – for free.
$2,965/mo
Rent Zestimate®
Refinance and save
$2,440/mo
Est. payment
Refinancing to a lower rate could help reduce your monthly payments and save thousands over the life of the loan.
$2,440/mo
Est. payment
Explore your selling options
Work with a Zillow partner agent
Leverage their expertise and Zillow's premium Showcase listings to get your home seen by more buyers.
Get startedList with your own agent
Get your home in front of millions of buyers by listing it on Zillow.
Learn how to do itSell it yourself
Take full control of how buyers see your home on Zillow by listing For Sale by Owner (FSBO).
List your homeWhat's special
Wood-burning fireplacePerennial gardenWhite quartz countertopsCove moldingCorner lotLarge picture windowsSerene and private yard
Zillow last checked:
Listing updated:
Listed by:
William Biros 708-508-1381,
Berkshire Hathaway HomeServices Chicago,
Karen Cano 773-934-1380,
Berkshire Hathaway HomeServices Chicago
Bought with:
Justine Yannias
Baird & Warner
Source: MRED as distributed by MLS GRID,MLS#: 12318839
Facts & features
Interior
Bedrooms & bathrooms
- Bedrooms: 3
- Bathrooms: 2
- Full bathrooms: 2
Rooms
- Room types: No additional rooms
Primary bedroom
- Features: Flooring (Hardwood)
- Level: Main
- Area: 168 Square Feet
- Dimensions: 14X12
Bedroom 2
- Features: Flooring (Carpet)
- Level: Main
- Area: 144 Square Feet
- Dimensions: 12X12
Bedroom 3
- Features: Flooring (Hardwood)
- Level: Main
- Area: 144 Square Feet
- Dimensions: 12X12
Dining room
- Features: Flooring (Hardwood)
- Level: Main
- Area: 168 Square Feet
- Dimensions: 14X12
Family room
- Features: Flooring (Wood Laminate)
- Level: Main
- Area: 240 Square Feet
- Dimensions: 16X15
Kitchen
- Features: Kitchen (Eating Area-Table Space), Flooring (Ceramic Tile)
- Level: Main
- Area: 187 Square Feet
- Dimensions: 17X11
Laundry
- Features: Flooring (Other)
- Level: Basement
- Area: 754 Square Feet
- Dimensions: 29X26
Living room
- Features: Flooring (Hardwood)
- Level: Main
- Area: 266 Square Feet
- Dimensions: 19X14
Heating
- Natural Gas, Steam
Cooling
- Central Air
Appliances
- Included: Range, Microwave, Dishwasher, Refrigerator, Washer, Dryer
- Laundry: In Unit
Features
- 1st Floor Bedroom
- Flooring: Hardwood
- Basement: Unfinished,Partial
- Number of fireplaces: 1
- Fireplace features: Wood Burning, Living Room
Interior area
- Total structure area: 0
- Total interior livable area: 1,832 sqft
Property
Parking
- Total spaces: 2
- Parking features: Concrete, Garage Door Opener, Garage Owned, Attached, Garage
- Attached garage spaces: 2
- Has uncovered spaces: Yes
Accessibility
- Accessibility features: No Disability Access
Features
- Stories: 1
- Patio & porch: Patio
Lot
- Size: 6,250 Square Feet
- Dimensions: 50 X 125
- Features: Corner Lot
Details
- Additional parcels included: 24023200020000
- Parcel number: 24023200010000
- Special conditions: None
Construction
Type & style
- Home type: SingleFamily
- Architectural style: Ranch
- Property subtype: Single Family Residence
Materials
- Brick
- Foundation: Concrete Perimeter
- Roof: Asphalt
Condition
- New construction: No
- Year built: 1954
Utilities & green energy
- Sewer: Public Sewer
- Water: Lake Michigan
Community & HOA
Community
- Features: Curbs, Sidewalks, Street Lights, Street Paved
HOA
- Services included: None
Location
- Region: Evergreen Park
Financial & listing details
- Price per square foot: $186/sqft
- Tax assessed value: $125,460
- Annual tax amount: $6,495
- Date on market: 3/25/2025
- Listing terms: VA
- Ownership: Fee Simple
Price history
| Date | Event | Price |
|---|---|---|
| 4/28/2025 | Sold | $340,000-2.9%$186/sqft |
Source:  MRED as distributed by MLS GRID #12318839 Report a problem MRED as distributed by MLS GRID #12318839 Report a problem | ||
| 4/3/2025 | Contingent | $350,000$191/sqft |
Source: MRED as distributed by MLS GRID #12318839 Report a problem | ||
| 3/25/2025 | Listed for sale | $350,000+101.1%$191/sqft |
Source: MRED as distributed by MLS GRID #12318839 Report a problem | ||
| 5/29/2015 | Sold | $174,000-8.4%$95/sqft |
Source: MRED as distributed by MLS GRID #08820078 Report a problem | ||
| 4/3/2015 | Pending sale | $189,900$104/sqft |
Source: Berkshire Hathaway HomeServices Biros Real Estate #08820078 Report a problem | ||
| 4/3/2015 | Listed for sale | $189,900$104/sqft |
Source: Berkshire Hathaway HomeServices Biros Real Estate #08820078 Report a problem | ||
| 4/3/2015 | Pending sale | $189,900$104/sqft |
Source: Berkshire Hathaway HomeServices Biros Real Estate #08820078 Report a problem | ||
| 3/6/2015 | Listed for sale | $189,900$104/sqft |
Source: Berkshire Hathaway HomeServices Biros Real Estate #08820078 Report a problem | ||
| 3/2/2015 | Pending sale | $189,900$104/sqft |
Source: Berkshire Hathaway HomeServices Biros Real Estate #08820078 Report a problem | ||
| 2/10/2015 | Listed for sale | $189,900$104/sqft |
Source: Berkshire Hathaway HomeServices Biros Real Estate #08820078 Report a problem | ||
| 2/4/2015 | Pending sale | $189,900$104/sqft |
Source: Berkshire Hathaway HomeServices Biros Real Estate #08820078 Report a problem | ||
| 1/20/2015 | Price change | $189,900-5%$104/sqft |
Source: Berkshire Hathaway HomeServices Biros Real Estate #08820078 Report a problem | ||
| 10/15/2014 | Price change | $199,800-4.8%$109/sqft |
Source: CONLON/Christie's International Real Estate #08710830 Report a problem | ||
| 9/30/2014 | Price change | $209,900-5.5%$115/sqft |
Source: CONLON/Christie's International Real Estate #08710830 Report a problem | ||
| 8/26/2014 | Listed for sale | $222,000$121/sqft |
Source: CONLON/Christie's International Real Estate #08710830 Report a problem | ||
Public tax history
| Year | Property taxes | Tax assessment |
|---|---|---|
| 2024 | $3,303 +1.2% | $12,546 +0% |
| 2023 | $3,263 -1.8% | $12,545 +9.3% |
| 2022 | $3,324 +2.5% | $11,478 |
| 2021 | $3,242 -11.3% | $11,478 |
| 2020 | $3,654 +12% | $11,478 +13.5% |
| 2019 | $3,263 +2.1% | $10,116 |
| 2018 | $3,196 -18% | $10,116 -16.4% |
| 2017 | $3,897 +38.9% | $12,100 +31.1% |
| 2016 | $2,806 +1.3% | $9,228 |
| 2015 | $2,769 -30.6% | $9,228 -10.5% |
| 2014 | $3,990 +105.7% | $10,308 +12% |
| 2013 | $1,940 -56.5% | $9,207 -28.3% |
| 2012 | $4,455 +27.4% | $12,848 |
| 2011 | $3,496 +3% | $12,848 +17.3% |
| 2010 | $3,393 +18.1% | $10,956 -19.7% |
| 2009 | $2,874 +97.5% | $13,644 -5.1% |
| 2008 | $1,455 -38% | $14,377 +18.9% |
| 2007 | $2,348 +3.1% | $12,093 |
| 2006 | $2,278 +5.7% | $12,093 |
| 2005 | $2,155 0% | $12,093 +32.7% |
| 2004 | $2,156 -7.1% | $9,110 |
| 2003 | $2,321 +51.5% | $9,110 |
| 2002 | $1,532 -2% | $9,110 +2.9% |
| 2001 | $1,564 +2.6% | $8,857 |
| 2000 | $1,525 +5.1% | $8,857 |
| 1999 | $1,451 | $8,857 |
Find assessor info on the county website
Neighborhood: 60805
Nearby homes
- $300,4004 bd1 ba1.8k sqft9301 S Millard Ave, Evergreen Park, IL 60805Off Market
- $374,5004 bd3 ba1.5k sqft9305 S Millard Ave, Evergreen Park, IL 60805Off Market
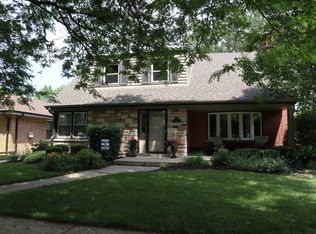
- $329,0004 bd1 ba1.1k sqft9305 S Millard Ave, Evergreen Park, IL 60805Off Market
- $346,4003 bd2 ba1.3k sqft9311 S Millard Ave, Evergreen Park, IL 60805Off Market
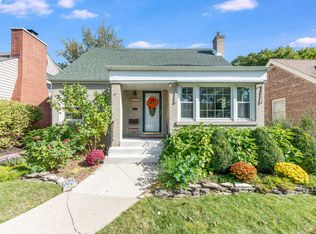
- $384,7004 bd2 ba1.9k sqft9249 S Millard Ave, Evergreen Park, IL 60805Off Market
- $297,1003 bd1 ba1.3k sqft9313 S Millard Ave, Evergreen Park, IL 60805Off Market
- $309,6003 bd2 ba1.6k sqft9300 S Central Park Ave, Evergreen Park, IL 60805Off Market
- $316,6003 bd2 ba1.6k sqft9300 S Central Park Ave, Evergreen Park, IL 60805Off Market
Nearby schools
GreatSchools rating
- 7/10Northwest SchoolGrades: PK-5Distance: 0.2 mi
- 5/10Central Jr High SchoolGrades: 6-8Distance: 1 mi
- 9/10Evergreen Park High SchoolGrades: 9-12Distance: 1 mi
Schools provided by the listing agent
- Elementary: Northeast Elementary School
- Middle: Central Junior High School
- High: Evergreen Park High School
- District: 124
Source: MRED as distributed by MLS GRID. This data may not be complete. We recommend contacting the local school district to confirm school assignments for this home.
Get a cash offer in 3 minutes
Find out how much your home could sell for in as little as 3 minutes with a no-obligation cash offer.
Estimated market value
$365,800
Get a cash offer in 3 minutes
Find out how much your home could sell for in as little as 3 minutes with a no-obligation cash offer.
Estimated market value
$365,800
- Illinois
- Cook County
- Evergreen Park
- 60805
- 9301 S Millard Ave
Nearby cities
Nearby zip codes
Other Evergreen Park Topics
