Skip main navigation
Sold for $362,000
  • $362,000

    9301 SE 126th St, Summerfield, FL 34491

    2beds
    1,982sqft
    Single Family Residence
    Built in 2000
    9,148 Square Feet Lot
    $379,300 Zestimate®
    $183/sqft
    $2,283 Estimated rent

    Home value

    $379,300

    $360,000 - $402,000

    $2,283/mo

    Zestimate® history
    Loading
    Loading...

    Owner options

    List your home for rent

    $2,283/mo

    Rent Zestimate®

    Find your next renter with Zillow Rental Manager. Plus, with online applications, you can quickly screen prospective tenants – for free.

    Learn more

    $2,283/mo

    Rent Zestimate®

    Refinance and save

    $2,645/mo

    Est. payment

    Refinancing to a lower rate could help reduce your monthly payments and save thousands over the life of the loan.

    See today's rates

    $2,645/mo

    Est. payment

    Explore your selling options

    Work with a Zillow partner agent

    Leverage their expertise and Zillow's premium Showcase listings to get your home seen by more buyers.

    Get started

    List with your own agent

    Get your home in front of millions of buyers by listing it on Zillow.

    Learn how to do it

    Sell it yourself

    Take full control of how buyers see your home on Zillow by listing For Sale by Owner (FSBO).

    List your home

    What's special

    Movable custom islandSpacious garageNewer roof installedBall fieldsFreshly paintedOffice spaceLarge windows
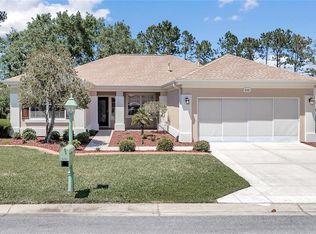
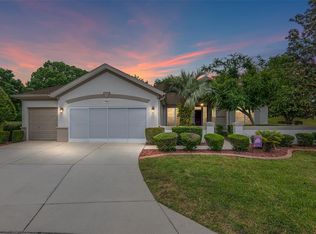
    Welcome to this charming Pulte-built 3-bedroom, 2-bath home nestled in the scenic Spruce Creek Country Club community. Boasting nearly 2,000 square feet of living space, this residence offers a host of delightful features. Enjoy the newer roof installed in 2020, along with a tastefully enclosed lanai transformed into a captivating Florida Room, perfect for year-round enjoyment.The home was freshly painted in 2020 and features plantation shutters throughout, complementing the pergo laminate floors that adorn most areas, excluding the guest bedroom. Natural light filters through several solar domes, enhancing the inviting atmosphere. Cozy up by the gas fireplace nestled within built-ins.The kitchen boasts a delightful breakfast nook with a large window, a movable custom island, white appliances, a built-in cabinet, and a pantry. You'll love the convenience of the pergola in the backyard, which backs up to ball fields, offering privacy and no back neighbors. This home has great proximity to the back gate and boasts thoughtful details such as irrigation in the front and back yards with 6 zones, a front courtyard, and large windows that bathe the space in natural light. Note that the 3rd bedroom functions as a versatile space and does not feature a closet.A convenient office space was created from the original laundry area, leaving a neat laundry section within the spacious garage. Speaking of the garage, it offers ample space for a golf cart and a workshop area.Discover comfort, charm, and functionality in this lovely home. Schedule a tour today and envision yourself enjoying the lifestyle offered by this exceptional property!

    Zillow last checked:

    Listing updated:

    Listing Provided by:

    Laurie Ann Truluck 352-843-1472,

    SELLSTATE NEXT GENERATION REAL 352-387-2383

    Bought with:

    Laurie Ann Truluck, 3018779

    SELLSTATE NEXT GENERATION REAL

    Source: Stellar MLS,MLS#: OM670328MLS LogoOriginating MLS: Ocala - Marion

    Facts & features

    Interior

    Bedrooms & bathrooms
    • Bedrooms: 2
    • Bathrooms: 2
    • Full bathrooms: 2
    Primary bedroom
    • Features: Walk-In Closet(s)
    • Level: First
    • Dimensions: 14x17
    Bedroom 2
    • Features: Built-in Closet
    • Level: First
    • Dimensions: 10.8x11.7
    Bedroom 3
    • Features: No Closet
    • Level: First
    • Dimensions: 10.8x13.11
    Dining room
    • Level: First
    • Dimensions: 10x12
    Great room
    • Level: First
    • Dimensions: 19.1x10
    Kitchen
    • Level: First
    • Dimensions: 18.6x11
    Office
    • Level: First
    • Dimensions: 7.7x7.9
    Heating
    • Natural Gas
    Cooling
    • Central Air
    Appliances
    • Included: Dishwasher, Disposal, Dryer, Gas Water Heater, Range, Refrigerator, Washer
    • Laundry: In Garage
    Features
    • Accessibility Features, Built-in Features, Cathedral Ceiling(s), Ceiling Fan(s), Eating Space In Kitchen, High Ceilings, Living Room/Dining Room Combo, Open Floorplan, Primary Bedroom Main Floor, Split Bedroom, Walk-In Closet(s)
    • Flooring: Carpet, Engineered Hardwood, Tile
    • Doors: Sliding Doors
    • Windows: Window Treatments
    • Has fireplace: Yes
    • Fireplace features: Gas
    Interior area
    • Total structure area: 2,877
    • Total interior livable area: 1,982 sqft

    Property

    Parking
    • Total spaces: 2
    • Parking features: Garage - Attached
    • Attached garage spaces: 2
    • Details: Garage Dimensions: 21x22
    Features
    • Levels: One
    • Stories: 1
    • Exterior features: Courtyard, Irrigation System
    Lot
    • Size: 9,148 sqft
    • Dimensions: 90 x 100
    • Features: Cleared, Cul-De-Sac
    Details
    • Parcel number: 6120056000
    • Zoning: PUD
    • Special conditions: None

    Construction

    Type & style
    • Home type: SingleFamily
    • Property subtype: Single Family Residence
    Materials
    • Block, Concrete, Stucco
    • Foundation: Slab
    • Roof: Shingle
    Condition
    • Completed
    • New construction: No
    • Year built: 2000

    Utilities & green energy

    • Sewer: Public Sewer
    • Water: Public
    • Utilities for property: Electricity Connected, Natural Gas Connected, Sewer Connected, Water Connected

    Community & neighborhood

    Senior living
    • Senior community: Yes
    Location
    • Region: Summerfield
    • Subdivision: SPRUCE CRK GOLF/CC SAWGRASS

    HOA & financial

    HOA
    • Has HOA: Yes
    • HOA fee: $184 monthly
    • Association name: Randy Ball/Spruce Creek HOA
    • Association phone: 352-307-0696
    Other fees
    • Pet fee: $0 monthly
    Other financial information
    • Total actual rent: 0

    Other

    Other facts
    • Listing terms: Cash,Conventional,FHA,VA Loan
    • Ownership: Fee Simple
    • Road surface type: Asphalt

    Price history

    DateEventPrice
    1/31/2024Sold$362,000-3.4%$183/sqft
    Source: Stellar MLS #OM670328 Report a problem
    1/17/2024Pending sale$374,900$189/sqft
    Source: Stellar MLS #OM670328 Report a problem
    1/9/2024Listed for sale$374,900+96.1%$189/sqft
    Source: Stellar MLS #OM670328 Report a problem
    8/31/2000Sold$191,200$96/sqft
    Source: Public Record Report a problem

    Public tax history

    YearProperty taxesTax assessment
    2024$5,512 +121.8%$333,518 +81.7%
    2023$2,485 +0.2%$183,506 +3%
    2022$2,480 +0.2%$178,161 +3%
    2021$2,475 +0.9%$172,972 +1.4%
    2020$2,454 +1.6%$170,584 +2.3%
    2019$2,416 $166,749 +1.9%
    2018$2,416 +7.5%$163,640 +2.1%
    2017$2,247 +1.3%$160,274 +2.1%
    2016$2,219 $156,977 +0.7%
    2015$2,219 +6.3%$155,886 +0.8%
    2014$2,087 +2.8%$154,649 +1.5%
    2013$2,031 +1.9%$152,364 +1.7%
    2012$1,992 -6.1%$149,817 -4.8%
    2011$2,121 -15%$157,330 -13.8%
    2010$2,495 +5.7%$182,481 +2.7%
    2009$2,360 +1.7%$177,684 +0.1%
    2008$2,321 -4.5%$177,507 +3%
    2007$2,429 -6.5%$172,338 +2.5%
    2006$2,598 +0%$168,134 +3%
    2005$2,598 $163,237 +3%
    2004$2,598 +0.9%$158,483 +5%
    2002$2,575 $150,995
    2001-- --
    2000-- --

    Find assessor info on the county website

    Neighborhood: 34491

    Nearby schools

    GreatSchools rating
    Get a cash offer in 3 minutes
    Find out how much your home could sell for in as little as 3 minutes with a no-obligation cash offer.
    Estimated market value
    $379,300
    Get a cash offer in 3 minutes
    Find out how much your home could sell for in as little as 3 minutes with a no-obligation cash offer.
    Estimated market value
    $379,300