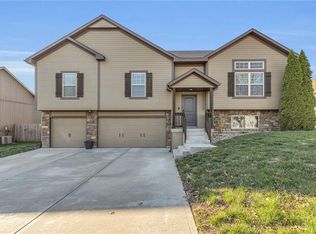
Hello, gorgeous! Welcome to this to this captivating and immaculately kept 4 bedroom, 3 full bathroom home in Blue Springs. This stunning listing features sparkling wood floors, newer carpet, and vaulted ceilings that make the home feel incredibly open and spacious. This open concept of the living room and kitchen make this home perfect for any need, whether you are raising a family, excited to host gatherings, or starting a new chapter in life. You will fall in love with the abundance of windows that provide natural light, glistening granite counter tops in the kitchen, stainless steel appliances, three car garage, and cozy family room fireplace. The oversized master bedroom closet is perfect for your storage needs. The master bathroom includes a beautifully tiled shower, double vanity with granite counter tops, and a large jetted tub - a serene sanctuary to end your days. You will appreciate the fully finished basement and it's bedroom and full bathroom as well. You will be delighted by the peaceful backyard and beautiful deck that overlooks a quiet walking trail (and no neighbors behind you)! This home truly checks every box. Come take a look while you still can!
Sold
Zillow last checked:
Listing updated:
Bought with:
Diana Gubarik, 2022039881
Platinum Realty LLC
Source: Heartland MLS as distributed by MLS GRID,MLS#: 2547903
Price history
| Date | Event | Price |
|---|---|---|
| 7/31/2025 | Sold | -- |
Source:  Heartland MLS as distributed by MLS GRID #2547903 Report a problem Heartland MLS as distributed by MLS GRID #2547903 Report a problem | ||
| 7/1/2025 | Contingent | $379,900$180/sqft |
Source: Heartland MLS as distributed by MLS GRID #2547903 Report a problem | ||
| 6/28/2025 | Price change | $379,900-1.3%$180/sqft |
Source: Heartland MLS as distributed by MLS GRID #2547903 Report a problem | ||
| 6/20/2025 | Listed for sale | $384,900$182/sqft |
Source: Heartland MLS as distributed by MLS GRID #2547903 Report a problem | ||
| 6/6/2025 | Pending sale | $384,900$182/sqft |
Source: Heartland MLS as distributed by MLS GRID #2547903 Report a problem | ||
| 5/26/2025 | Price change | $384,900-1.3%$182/sqft |
Source: Heartland MLS as distributed by MLS GRID #2547903 Report a problem | ||
| 5/18/2025 | Price change | $389,900-2.5%$185/sqft |
Source: Heartland MLS as distributed by MLS GRID #2547903 Report a problem | ||
| 5/16/2025 | Listed for sale | $399,900$189/sqft |
Source: Heartland MLS as distributed by MLS GRID #2547903 Report a problem | ||
| 10/10/2014 | Sold | -- |
Source: Heartland MLS as distributed by MLS GRID #1876888 Report a problem | ||
Get a cash offer in 3 minutes
Find out how much your home could sell for in as little as 3 minutes with a no-obligation cash offer.
Estimated market value
$398,100
