YOU WILL ENJOY THIS VERY WELL MAINTAINED HOME IN A WOODED PRIVATE SETTING WITH ROOM FOR MULTIPLE VEHICLES! This charming colonial sits on 2.5 acres of level land, enveloped by a serene forest for added seclusion. You'll find a welcoming front porch, a large screened rear porch to sit and listen to the peepers and watch the deer. The backyard is fenced - perfect for entertaining and hosting cookouts. The side yard is fenced also with a firepit to enjoy under the stars. The pride of ownership is evident throughout this home, boasting an excellent layout with a spacious living room featuring a beautiful, solid brick fireplace and gorgeous hardwood floors. The primary suite includes a roomy walk-in closet and double vanities. Additional features include a water treatment system, an awesome workshop with electricity, and 16 x 25 shed. You will so love this quiet space!
Sold for $435,000
$435,000
9301 Secca Dr, Fredericksburg, VA 22407
3beds
1,934sqft
Single Family Residence
Built in 1988
2.46 Acres Lot
$477,600 Zestimate®
$225/sqft
$2,604 Estimated rent
Home value
$477,600
$454,000 - $501,000
$2,604/mo
Zestimate® history
Owner options
List your home for rent
$2,604/mo
Rent Zestimate®
Find your next renter with Zillow Rental Manager. Plus, with online applications, you can quickly screen prospective tenants – for free.
$2,604/mo
Rent Zestimate®
Refinance and save
$2,555/mo
Est. payment
Refinancing to a lower rate could help reduce your monthly payments and save thousands over the life of the loan.
$2,555/mo
Est. payment
Explore your selling options
Work with a Zillow partner agent
Leverage their expertise and Zillow's premium Showcase listings to get your home seen by more buyers.
Get startedList with your own agent
Get your home in front of millions of buyers by listing it on Zillow.
Learn how to do itSell it yourself
Take full control of how buyers see your home on Zillow by listing For Sale by Owner (FSBO).
List your homeWhat's special
Solid brick fireplaceGorgeous hardwood floorsSide yardRoomy walk-in closetLarge screened rear porchDouble vanities
Zillow last checked:
Listing updated:
Listed by:
Michelle (Missy) Walden 540-903-5171,
EXP Realty, LLC
Bought with:
Stephanie Brock, WVA230040230
Samson Properties
Source: Bright MLS,MLS#: VASP2020232
Facts & features
Interior
Bedrooms & bathrooms
- Bedrooms: 3
- Bathrooms: 3
- Full bathrooms: 2
- 1/2 bathrooms: 1
- Main level bathrooms: 1
Rooms
- Room types: Living Room, Dining Room, Kitchen, Laundry
Basement
- Area: 0
Heating
- Heat Pump, Electric
Cooling
- Heat Pump, Electric
Appliances
- Included: Dishwasher, Disposal, Refrigerator, Ice Maker, Washer, Dryer, Cooktop, Electric Water Heater
- Laundry: Washer In Unit, Dryer In Unit, Laundry Room
Features
- Bathroom - Tub Shower, Pantry, Kitchen - Galley, Formal/Separate Dining Room, Floor Plan - Traditional, Dining Area
- Flooring: Hardwood, Wood
- Windows: Window Treatments
- Has basement: No
- Number of fireplaces: 1
- Fireplace features: Brick, Mantel(s)
Interior area
- Total structure area: 1,934
- Total interior livable area: 1,934 sqft
- Finished area above ground: 1,934
- Finished area below ground: 0
Property
Parking
- Total spaces: 10
- Parking features: Crushed Stone, Circular Driveway, Private, Driveway
- Uncovered spaces: 10
Accessibility
- Accessibility features: None
Features
- Levels: Two
- Stories: 2
- Patio & porch: Screened, Porch, Screened Porch
- Exterior features: Lighting, Rain Gutters
- Pool features: None
- Fencing: Back Yard,Wood
- Has view: Yes
- View description: Trees/Woods
Lot
- Size: 2.46 Acres
- Features: Backs to Trees, Front Yard, Landscaped, Level, Wooded, Private, Rear Yard, Rural, SideYard(s)
Details
- Additional structures: Above Grade, Below Grade, Outbuilding
- Parcel number: 41010A
- Zoning: RU
- Special conditions: Standard
Construction
Type & style
- Home type: SingleFamily
- Architectural style: Colonial
- Property subtype: Single Family Residence
Materials
- HardiPlank Type
- Foundation: Crawl Space
- Roof: Shingle
Condition
- Very Good
- New construction: No
- Year built: 1988
Utilities & green energy
- Sewer: On Site Septic
- Water: Private, Well
Community & HOA
Community
- Subdivision: Fawn Hills
HOA
- Has HOA: No
Location
- Region: Fredericksburg
Financial & listing details
- Price per square foot: $225/sqft
- Tax assessed value: $244,500
- Annual tax amount: $1,803
- Date on market: 9/16/2023
- Listing agreement: Exclusive Right To Sell
- Listing terms: Cash,Conventional,FHA,VA Loan
- Ownership: Fee Simple
Price history
| Date | Event | Price |
|---|---|---|
| 10/25/2023 | Sold | $435,000+2.4%$225/sqft |
Source:  Bright MLS #VASP2020232 Report a problem Bright MLS #VASP2020232 Report a problem | ||
| 9/19/2023 | Contingent | $424,900$220/sqft |
Source: Bright MLS #VASP2020232 Report a problem | ||
| 9/16/2023 | Listed for sale | $424,900+254.4%$220/sqft |
Source: Bright MLS #VASP2020232 Report a problem | ||
| 5/29/1998 | Sold | $119,900$62/sqft |
Source: Public Record Report a problem | ||
Public tax history
| Year | Property taxes | Tax assessment |
|---|---|---|
| 2025 | $2,063 +0.4% | $280,900 +0.4% |
| 2024 | $2,054 +431% | $279,700 +14.4% |
| 2023 | $387 -78.6% | $244,500 |
| 2022 | $1,804 -2.6% | $244,500 +6.9% |
| 2021 | $1,851 | $228,700 |
| 2020 | $1,851 +1.4% | $228,700 +6.1% |
| 2019 | $1,826 +1.7% | $215,500 |
| 2018 | $1,795 +0.5% | $215,500 +2.6% |
| 2017 | $1,786 | $210,100 |
| 2016 | -- | $210,100 +0.8% |
| 2015 | -- | $208,500 |
| 2014 | -- | $208,500 +0.7% |
| 2013 | -- | $207,100 |
| 2012 | -- | $207,100 -0.6% |
| 2011 | -- | $208,400 |
| 2010 | -- | $208,400 -26.1% |
| 2009 | -- | $281,900 +13.9% |
| 2007 | $1,535 | $247,500 |
| 2006 | $1,535 +18% | $247,500 +69.4% |
| 2005 | $1,300 +3.5% | $146,100 |
| 2004 | $1,256 +3.5% | $146,100 +21.5% |
| 2003 | $1,214 | $120,200 |
| 2002 | $1,214 -4.7% | $120,200 +0.9% |
| 2001 | $1,274 | $119,100 |
Find assessor info on the county website
Neighborhood: 22407
Nearby homes
- $284,9002 bd2 ba872 sqft15105 Spotswood Furnace Rd, Fredericksburg, VA 22407Off Market
- $277,1002 bd2 ba1.1k sqft9305 Secca Dr, Fredericksburg, VA 22407Off Market
- $601,7004 bd3 ba1.7k sqft15103 Spotswood Furnace Rd, Fredericksburg, VA 22407Off Market
- $527,5003 bd2 ba1.8k sqft15201 Spotswood Furnace Rd, Fredericksburg, VA 22407Off Market
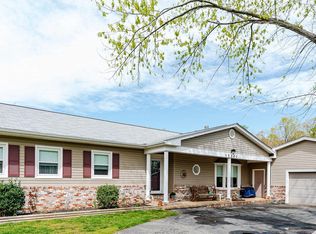
- $289,4002 bd1 ba1.1k sqft15110 Spotswood Furnace Rd, Fredericksburg, VA 22407Off Market
- $1,067,6004 bd4 ba3.9k sqft15106 Spotswood Furnace Rd, Fredericksburg, VA 22407Off Market
- $423,4004 bd2 ba1.2k sqft15101 Spotswood Furnace Rd, Fredericksburg, VA 22407Off Market
- $375,0003 bd1 ba2k sqft9309 Secca Dr, Fredericksburg, VA 22407Sold
Nearby schools
GreatSchools rating
- 8/10Chancellor Elementary SchoolGrades: PK-5Distance: 5.8 mi
- 7/10Ni River Middle SchoolGrades: 6-8Distance: 5.9 mi
- 6/10Riverbend High SchoolGrades: 9-12Distance: 6 mi
Schools provided by the listing agent
- Elementary: Chancellor
- Middle: Ni River
- High: Riverbend
- District: Spotsylvania County Public Schools
Source: Bright MLS. This data may not be complete. We recommend contacting the local school district to confirm school assignments for this home.
Get a cash offer in 3 minutes
Find out how much your home could sell for in as little as 3 minutes with a no-obligation cash offer.
Estimated market value
$477,600
Get a cash offer in 3 minutes
Find out how much your home could sell for in as little as 3 minutes with a no-obligation cash offer.
Estimated market value
$477,600
- Virginia
- Spotsylvania County
- Fredericksburg
- 22407
- 9301 Secca Dr
Nearby cities
Nearby neighborhoods
Nearby zip codes
Other Fredericksburg Topics
