Charming ranch-style home located on a quiet cul-de-sac in the established Shenandoah subdivision of Indianapolis. This property offers a functional floor plan with comfortable living spaces, well-sized bedrooms, and a practical kitchen layout. Situated on a spacious lot with a private backyard setting, it provides both comfort and convenience. Located within the Warren Township school district and close to shopping, dining, parks, and major highways. Excellent opportunity for homeowners or investors seeking value in a well-established neighborhood.
Active
Price cut: $10K (7/6)
$174,900
9301 Shenandoah Ct, Indianapolis, IN 46229
3beds
1,472sqft
Residential, Single Family Residence
Built in 1965
0.36 Acres Lot
$-- Zestimate®
$119/sqft
$-- HOA
What's special
Well-sized bedroomsComfortable living spacesQuiet cul-de-sacPractical kitchen layoutSpacious lotPrivate backyard settingFunctional floor plan
- 62 days |
- 353 |
- 25 |
Zillow last checked:
Listing updated:
Listed by:
Isabella Frazier 984-370-6886,
Trelora Realty
Source: MIBOR as distributed by MLS GRID,MLS#: 22097857
Loading...
Facts & features
Interior
Bedrooms & bathrooms
- Bedrooms: 3
- Bathrooms: 1
- Full bathrooms: 1
- Main level bathrooms: 1
- Main level bedrooms: 3
Primary bedroom
- Level: Main
- Area: 168 Square Feet
- Dimensions: 14x12
Bedroom 2
- Level: Main
- Area: 132 Square Feet
- Dimensions: 12x11
Bedroom 3
- Level: Main
- Area: 110 Square Feet
- Dimensions: 11x10
Dining room
- Level: Main
- Area: 110 Square Feet
- Dimensions: 11x10
Kitchen
- Level: Main
- Area: 143 Square Feet
- Dimensions: 13x11
Laundry
- Level: Main
- Area: 48 Square Feet
- Dimensions: 8x6
Living room
- Level: Main
- Area: 260 Square Feet
- Dimensions: 20x13
Heating
- Forced Air, Natural Gas
Cooling
- Central Air
Appliances
- Included: Electric Oven, Range Hood, Refrigerator, Water Heater
- Laundry: Laundry Room
Features
- Attic Access, Eat-in Kitchen
- Has basement: No
- Attic: Access Only
- Number of fireplaces: 1
- Fireplace features: Masonry, Living Room
Interior area
- Total structure area: 1,472
- Total interior livable area: 1,472 sqft
Video & virtual tour
Property
Parking
- Total spaces: 2
- Parking features: Detached, Carport, Attached
- Garage spaces: 2
- Has carport: Yes
Features
- Levels: One
- Stories: 1
- Patio & porch: Patio
Lot
- Size: 0.36 Acres
- Features: Cul-De-Sac, Mature Trees
Details
- Parcel number: 490832108021000700
- Horse amenities: None
Construction
Type & style
- Home type: SingleFamily
- Architectural style: Ranch
- Property subtype: Residential, Single Family Residence
Materials
- Brick, Vinyl Siding
- Foundation: Slab
Condition
- New construction: No
- Year built: 1965
Utilities & green energy
- Water: Public
Community & HOA
Community
- Security: Smoke Detector(s)
- Subdivision: Shenandoah
HOA
- Has HOA: No
Location
- Region: Indianapolis
Financial & listing details
- Price per square foot: $119/sqft
- Tax assessed value: $199,700
- Annual tax amount: $6,951
- Date on market: 5/14/2026
- Cumulative days on market: 64 days
Estimated market value
Not available
Estimated sales range
Not available
Not available
Price history
| Date | Event | Price |
|---|---|---|
| 7/6/2026 | Price change | $174,900-5.4%$119/sqft |
Source:  MIBOR as distributed by MLS GRID #22097857 Report a problem MIBOR as distributed by MLS GRID #22097857 Report a problem | ||
| 6/22/2026 | Price change | $184,900-5.1%$126/sqft |
Source: MIBOR as distributed by MLS GRID #22097857 Report a problem | ||
| 5/14/2026 | Listed for sale | $194,900+34%$132/sqft |
Source: MIBOR as distributed by MLS GRID #22097857 Report a problem | ||
| 1/10/2023 | Listing removed | -- |
Source: Zillow Rentals Report a problem | ||
| 12/19/2022 | Price change | $1,510-4.4%$1/sqft |
Source: Zillow Rentals Report a problem | ||
| 12/13/2022 | Listed for rent | $1,580+66.3%$1/sqft |
Source: Zillow Rentals Report a problem | ||
| 11/1/2022 | Sold | $145,500+94%$99/sqft |
Source: Public Record Report a problem | ||
| 9/12/2020 | Listing removed | $950$1/sqft |
Source: True Property Management Report a problem | ||
| 9/9/2020 | Listed for rent | $950+2.7%$1/sqft |
Source: True Property Management Group Report a problem | ||
| 8/6/2015 | Listing removed | $925$1/sqft |
Source: Lease 317 Report a problem | ||
| 7/21/2015 | Listed for rent | $925$1/sqft |
Source: Lease 317 Report a problem | ||
| 6/30/2015 | Sold | $75,000$51/sqft |
Source: Public Record Report a problem | ||
Public tax history
| Year | Property taxes | Tax assessment |
|---|---|---|
| 2025 | $4,646 | $199,700 -1.1% |
| 2024 | $4,646 +7.8% | $202,000 |
| 2023 | $4,309 +28.4% | $202,000 +3.2% |
| 2022 | $3,357 +27.7% | $195,800 +28.6% |
| 2021 | $2,629 +0.6% | $152,200 +27.9% |
| 2020 | $2,612 +12.9% | $119,000 +0.7% |
| 2019 | $2,314 +17.2% | $118,200 +12.9% |
| 2018 | $1,974 +3.8% | $104,700 +7.8% |
| 2017 | $1,902 +905.6% | $97,100 +8% |
| 2016 | $189 -46.6% | $89,900 +17.5% |
| 2014 | $354 +20% | $76,500 |
| 2013 | $296 | $76,500 -22.5% |
| 2012 | $296 | $98,700 +6.6% |
| 2011 | -- | $92,600 |
| 2010 | $154 -17.6% | $92,600 -4.3% |
| 2009 | $187 | $96,800 -16.2% |
| 2007 | -- | $115,500 +1.4% |
| 2006 | -- | $113,900 +19.8% |
| 2005 | -- | $95,100 |
| 2004 | -- | $95,100 |
| 2003 | -- | $95,100 +73.9% |
| 2002 | -- | $54,700 +200.1% |
| 2001 | -- | $18,230 |
| 2000 | -- | $18,230 |
Find assessor info on the county website
Monthly payment
Est. payment
Payment breakdown
Explore the cost of this home by adjusting the details. Changes won't be saved.Climate risks
Neighborhood: East Warren
Nearby schools
GreatSchools rating
- 5/10Lakeside Elementary SchoolGrades: K-4Distance: 0.4 mi
- 4/10Creston Middle SchoolGrades: 5-8Distance: 3.2 mi
- 2/10Warren Central High SchoolGrades: 9-12Distance: 0.3 mi
- $189,9003 bd2 ba1.4k sqft9301 E Shenandoah Ct, Indianapolis, IN 46229Off Market
- $197,8003 bd1 ba1.3k sqft9247 Shenandoah Ct, Indianapolis, IN 46229Off Market
- $188,0003 bd2 ba1.3k sqft9247 E Shenandoah Ct, Indianapolis, IN 46229Off Market
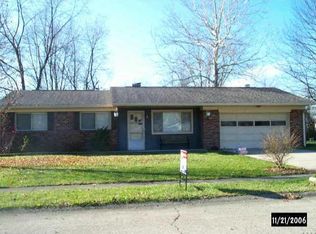
- $148,4003 bd0 ba1.1k sqft9309 Shenandoah Ct, Indianapolis, IN 46229Off Market
- $157,3003 bd1 ba1.4k sqft9237 E Shenandoah Dr, Indianapolis, IN 46229Off Market
- $183,1003 bd2 ba1.4k sqft9237 E Shenandoah, Indianapolis, IN 46229Off Market
- $161,9000.26 Acres9317 Shenandoah Ct, Indianapolis, IN 46229Off Market
- $204,7003 bd3 ba1.4k sqft9317 E Shenandoah Ct, Indianapolis, IN 46229Off Market
A local agent can set up tours, give advice and negotiate with sellers.
Similar homes
- $179,9003 bd2 ba1.3k sqft1745 Orchid Ct, Indianapolis, IN 46219Active
 MLS ID #22111448, Samuel Nieves-Montanez, Trelora Realty. MIBOR as distributed by MLS GRID
 - $159,9003 bd2 ba1.1k sqft2154 Fairhaven Dr, Indianapolis, IN 46229Active
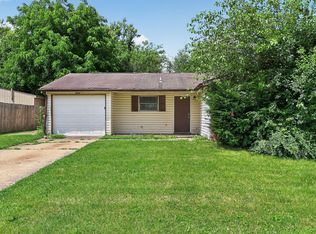 MLS ID #22110718, Samuel Nieves-Montanez, Trelora Realty. MIBOR as distributed by MLS GRID
 - $149,9003 bd2 ba1.1k sqft1925 N Mitthoefer Rd, Indianapolis, IN 46229Active
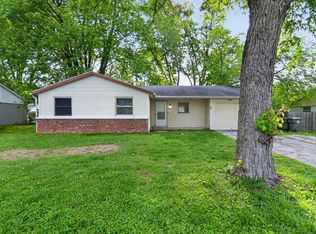 MLS ID #22100006, Isabella Frazier, Trelora Realty. MIBOR as distributed by MLS GRID
 - $189,9993 bd1 ba1.2k sqft2015 Monroe St, Indianapolis, IN 46229Active
 MLS ID #22103716, Yadira Ramon Herrera, Mainstay Brokerage LLC. MIBOR as distributed by MLS GRID
 - $174,9003 bd1 ba1.1k sqft3857 Chateau Dr, Indianapolis, IN 46226ActiveMLS ID #22110387, Isabella Frazier, Trelora Realty. MIBOR as distributed by MLS GRID
- $159,9003 bd2 ba1.2k sqft724 N Bazil Ave, Indianapolis, IN 46219ActiveMLS ID #22096309, Isabella Frazier, Trelora Realty. MIBOR as distributed by MLS GRID
- $169,9003 bd3 ba2k sqft8505 E 34th Pl, Indianapolis, IN 46226ActiveMLS ID #22107317, Samuel Nieves-Montanez, Trelora Realty. MIBOR as distributed by MLS GRID
- $174,9003 bd1 ba1.9k sqft8737 Montery Ct, Indianapolis, IN 46226ActiveMLS ID #22107934, Samuel Nieves-Montanez, Trelora Realty. MIBOR as distributed by MLS GRID
- $149,9003 bd1 ba1.1k sqft8707 Elmonte Dr, Indianapolis, IN 46226ActiveMLS ID #22110620, Samuel Nieves-Montanez, Trelora Realty. MIBOR as distributed by MLS GRID
- $169,0003 bd1 ba990 sqft8315 E Roy Rd, Indianapolis, IN 46219ActiveMLS ID #22112335, Lindsay Adams, Pillario Property Management LLC. MIBOR as distributed by MLS GRID
- $175,0003 bd2 ba1.2k sqft2020 N Layman Ave, Indianapolis, IN 46218ActiveMLS ID #22095213, Robert Davenport, Plum Tree Realty. MIBOR as distributed by MLS GRID
- $169,9003 bd2 ba2k sqft8132 E 34th St, Indianapolis, IN 46226ActiveMLS ID #22092487, Isabella Frazier, Trelora Realty. MIBOR as distributed by MLS GRID
- $134,9003 bd1 ba942 sqft2318 N John Glenn Ct, Indianapolis, IN 46229ActiveMLS ID #22092530, Isabella Frazier, Trelora Realty. MIBOR as distributed by MLS GRID
- $184,9004 bd2 ba1.7k sqft3245 Eastbrooke Cir, Indianapolis, IN 46235ActiveMLS ID #22102457, Isabella Frazier, Trelora Realty. MIBOR as distributed by MLS GRID
- $154,9004 bd3 ba1.4k sqft4410 N Audubon Rd, Indianapolis, IN 46226ActiveMLS ID #22109863, Samuel Nieves-Montanez, Trelora Realty. MIBOR as distributed by MLS GRID
- $179,9004 bd2 ba1.7k sqft4315 N Whittier Pl, Indianapolis, IN 46226ActiveMLS ID #22102187, Matthew Ford, Indiana Ford Realty LLC. MIBOR as distributed by MLS GRID
- $149,9003 bd2 ba1.5k sqft4043 Alsace Pl, Indianapolis, IN 46226ActiveMLS ID #22098409, Samuel Nieves-Montanez, Trelora Realty. MIBOR as distributed by MLS GRID
- $154,9003 bd2 ba1.3k sqft3825 N Audubon Rd, Indianapolis, IN 46226ActiveMLS ID #22101126, Isabella Frazier, Trelora Realty. MIBOR as distributed by MLS GRID
- $179,0003 bd2 ba960 sqft4719 Dayton Ct, Indianapolis, IN 46203ActiveMLS ID #22103391, Sherri Roizen-Watson, F.C. Tucker Company. MIBOR as distributed by MLS GRID
- $182,5003 bd2 ba1.4k sqft5145 E 20th Pl, Indianapolis, IN 46218ActiveMLS ID #22006841, Christi Coffey, F.C. Tucker Company. MIBOR as distributed by MLS GRID
