This all brick classic 4 bedroom 2.5 Bath Ranch home with basement has been amazingly well kept and is in the sought-after Pinedale Farms neighborhood. Boasting a full covered front porch, this property offers a warm welcome to all who enter. The home features formal living and dining areas, a spacious 19 x 14 family room with a cozy fireplace featuring gas logs.
The interior has been freshly painted and showcases beautiful hardwood floors throughout, complemented by new carpet in the family room. The kitchen is a chef's delight with granite countertops, a stylish tile backsplash, refinished original cabinets, ceramic tile floor, recessed lighting, and stainless steel appliances including a Bosch dishwasher. The primary bedroom includes a full bath and two cedar-lined walk-in closets, while the 2nd and 3rd bedrooms also feature cedar-lined closets. The 4th bedroom is versatile and can serve as an ideal office space.
The basement is a fantastic addition to the home, offering a 31 x 11 recreation room with a fireplace and a bar complete with a built-in sink. Additionally, there is a 31 x 12 basement workshop for all your DIY projects. The property also features windows with interior plantation shutters, a roof that was replaced in 2019, updated mechanicals including a gas heat furnace installed in 2013, and two 40-gallon water heaters. Outside, you'll find concrete walkways, a beautiful level .41-acre lot, and a 22 x 19 concrete patio with a built-in grill, perfect for outdoor entertaining.
Sold for $527,000
$527,000
9301 Skyview Dr, Henrico, VA 23229
4beds
3,210sqft
Single Family Residence
Built in 1967
0.41 Acres Lot
$611,400 Zestimate®
$164/sqft
$3,122 Estimated rent
Home value
$611,400
$581,000 - $648,000
$3,122/mo
Zestimate® history
Owner options
List your home for rent
$3,122/mo
Rent Zestimate®
Find your next renter with Zillow Rental Manager. Plus, with online applications, you can quickly screen prospective tenants – for free.
$3,122/mo
Rent Zestimate®
Refinance and save
$3,147/mo
Est. payment
Refinancing to a lower rate could help reduce your monthly payments and save thousands over the life of the loan.
$3,147/mo
Est. payment
Explore your selling options
Work with a Zillow partner agent
Leverage their expertise and Zillow's premium Showcase listings to get your home seen by more buyers.
Get startedList with your own agent
Get your home in front of millions of buyers by listing it on Zillow.
Learn how to do itSell it yourself
Take full control of how buyers see your home on Zillow by listing For Sale by Owner (FSBO).
List your homeWhat's special
Cozy fireplaceNew carpetFormal livingBuilt - in grillFull covered front porchBuilt - in sinkGas logs
Zillow last checked:
Listing updated:
Listed by:
Vickie Coleman 804-221-9123,
Real Broker LLC
Bought with:
Taylor Frederick, 0225242326
BHHS PenFed Realty
Source: CVRMLS,MLS#: 2406503 Originating MLS: Central Virginia Regional MLS
Originating MLS: Central Virginia Regional MLSFacts & features
Interior
Bedrooms & bathrooms
- Bedrooms: 4
- Bathrooms: 3
- Full bathrooms: 2
- 1/2 bathrooms: 1
Primary bedroom
- Description: 2 Cedar lined WIC closets, HW Floors, full bath
- Level: First
- Dimensions: 15.0 x 12.0
Bedroom 2
- Description: 2 closets new painted, HW Floors
- Level: First
- Dimensions: 14.0 x 11.0
Bedroom 3
- Description: HW Floors, new paint
- Level: First
- Dimensions: 14.0 x 11.0
Bedroom 4
- Description: HW floors, new paint
- Level: First
- Dimensions: 12.0 x 12.0
Additional room
- Description: Stairs that lead up to garage, great work area
- Level: Basement
- Dimensions: 31.0 x 12.6
Dining room
- Description: HW Floors, Chandelier, new paint
- Level: First
- Dimensions: 12.0 x 11.0
Family room
- Description: Brick Gas FP, new carp, new painted, ceiling fans
- Level: First
- Dimensions: 19.6 x 14.6
Foyer
- Description: Tile Floor
- Level: First
- Dimensions: 11.0 x 6.0
Other
- Description: Tub & Shower
- Level: First
Half bath
- Level: First
Kitchen
- Description: Granite Counters, SS App.
- Level: First
- Dimensions: 16.6 x 11.6
Laundry
- Description: Adjacent to half bath, cabinets, tiled floor
- Level: First
- Dimensions: 0 x 0
Living room
- Description: HW Floors, new paint
- Level: First
- Dimensions: 19.0 x 12.6
Recreation
- Description: Brick FP, Bar with sink
- Level: First
- Dimensions: 31.0 x 11.0
Heating
- Forced Air, Natural Gas
Cooling
- Central Air, Electric
Appliances
- Included: Built-In Oven, Cooktop, Double Oven, Dryer, Electric Cooking, Electric Water Heater, Disposal, Microwave, Oven, Range, Refrigerator, Washer
Features
- Bedroom on Main Level, Dining Area, Separate/Formal Dining Room, Eat-in Kitchen, Fireplace, Central Vacuum
- Flooring: Partially Carpeted, Tile, Wood
- Basement: Heated,Partial,Partially Finished
- Attic: Pull Down Stairs
- Number of fireplaces: 2
- Fireplace features: Gas
Interior area
- Total interior livable area: 3,210 sqft
- Finished area above ground: 2,720
- Finished area below ground: 490
Property
Parking
- Total spaces: 2
- Parking features: Attached, Driveway, Garage, Garage Door Opener, Oversized, Paved
- Attached garage spaces: 2
- Has uncovered spaces: Yes
Features
- Levels: One
- Stories: 1
- Patio & porch: Front Porch
- Exterior features: Paved Driveway
- Pool features: None
- Fencing: None
Lot
- Size: 0.41 Acres
- Features: Corner Lot, Level
Details
- Parcel number: 7517489739
- Zoning description: R2A
Construction
Type & style
- Home type: SingleFamily
- Architectural style: Ranch
- Property subtype: Single Family Residence
Materials
- Brick, Drywall
- Roof: Asphalt
Condition
- Resale
- New construction: No
- Year built: 1967
Utilities & green energy
- Sewer: Public Sewer
- Water: Public
Community & HOA
Community
- Features: Curbs, Gutter(s)
- Subdivision: Pinedale Farms
Location
- Region: Henrico
Financial & listing details
- Price per square foot: $164/sqft
- Tax assessed value: $466,700
- Annual tax amount: $3,966
- Date on market: 1/6/2026
- Ownership: Individuals
- Ownership type: Sole Proprietor
Price history
| Date | Event | Price |
|---|---|---|
| 4/26/2024 | Sold | $527,000-2.4%$164/sqft |
Source:  CVRMLS #2406503 Report a problem CVRMLS #2406503 Report a problem | ||
| 4/8/2024 | Pending sale | $540,000$168/sqft |
Source: CVRMLS #2406503 Report a problem | ||
| 3/23/2024 | Listed for sale | $540,000+15.6%$168/sqft |
Source: CVRMLS #2406503 Report a problem | ||
| 1/24/2024 | Sold | $467,000-4.5%$145/sqft |
Source: CVRMLS #2329805 Report a problem | ||
| 1/9/2024 | Pending sale | $489,000$152/sqft |
Source: CVRMLS #2329805 Report a problem | ||
| 1/3/2024 | Listed for sale | $489,000$152/sqft |
Source: CVRMLS #2329805 Report a problem | ||
Public tax history
| Year | Property taxes | Tax assessment |
|---|---|---|
| 2025 | $4,388 -0.6% | $528,700 +1.8% |
| 2024 | $4,416 +11.3% | $519,500 +11.3% |
| 2023 | $3,967 +11.5% | $466,700 +11.5% |
| 2022 | $3,559 +12.3% | $418,700 +14.9% |
| 2021 | $3,169 +7.6% | $364,300 |
| 2020 | $2,947 | $364,300 +7.6% |
| 2019 | $2,947 | $338,700 |
| 2018 | $2,947 +113.2% | $338,700 +6.6% |
| 2017 | $1,382 -47% | $317,700 +6% |
| 2016 | $2,607 | $299,700 |
| 2015 | $2,607 | $299,700 |
| 2014 | $2,607 | $299,700 +9.4% |
| 2013 | -- | $274,000 |
| 2012 | -- | $274,000 -3.5% |
| 2011 | -- | $284,000 -3.9% |
| 2010 | -- | $295,600 -4.5% |
| 2009 | -- | $309,500 |
Find assessor info on the county website
Neighborhood: Pinedale Farms
Nearby homes
- $192,0000.33 Acres1720 Denham Rd, Henrico, VA 23229Sold

- $495,1003 bd3 ba2.1k sqft9303 Skyview Dr, Henrico, VA 23229Off Market
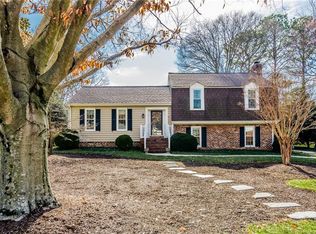
- $466,0003 bd2 ba1.4k sqft9300 Skyview Dr, Henrico, VA 23229Off Market
- $543,9004 bd2 ba2.2k sqft9302 Skyview Dr, Henrico, VA 23229Off Market
- $535,5004 bd3 ba2.3k sqft9305 Skyview Dr, Henrico, VA 23229Off Market
- $476,6003 bd2 ba1.7k sqft9300 Lyndonway Dr, Henrico, VA 23229Off Market
- $761,0005 bd5 ba4.8k sqft9302 Lyndonway Dr, Henrico, VA 23229Off Market
- $564,8004 bd2 ba2.4k sqft9304 Skyview Dr, Henrico, VA 23229Off Market
Nearby schools
GreatSchools rating
- 5/10Davis Elementary SchoolGrades: PK-5Distance: 0.9 mi
- 2/10Quioccasin Middle SchoolGrades: 6-8Distance: 0.7 mi
- 3/10Freeman High SchoolGrades: 9-12Distance: 1.1 mi
Schools provided by the listing agent
- Elementary: Jackson Davis
- Middle: Quioccasin
- High: Freeman
Source: CVRMLS. This data may not be complete. We recommend contacting the local school district to confirm school assignments for this home.
Get a cash offer in 3 minutes
Find out how much your home could sell for in as little as 3 minutes with a no-obligation cash offer.
Estimated market value
$611,400
Get a cash offer in 3 minutes
Find out how much your home could sell for in as little as 3 minutes with a no-obligation cash offer.
Estimated market value
$611,400
- Virginia
- Henrico County
- Henrico
- 23229
- Pinedale Farms
- 9301 Skyview Dr
Nearby cities
Nearby neighborhoods
Nearby zip codes
Other Henrico Topics
