Skip main navigation
Sold for $250,000
  • $250,000

    9301 Sunrise Ln, Davison, MI 48423

    3beds
    2,108sqft
    Condominium
    Built in 2005
    -- sqft lot
    $278,900 Zestimate®
    $119/sqft
    $2,416 Estimated rent

    Home value

    $278,900

    $265,000 - $293,000

    $2,416/mo

    Zestimate® history
    Loading
    Loading...

    Owner options

    List your home for rent

    $2,416/mo

    Rent Zestimate®

    Find your next renter with Zillow Rental Manager. Plus, with online applications, you can quickly screen prospective tenants – for free.

    Learn more

    $2,416/mo

    Rent Zestimate®

    Refinance and save

    $1,995/mo

    Est. payment

    Refinancing to a lower rate could help reduce your monthly payments and save thousands over the life of the loan.

    See today's rates

    $1,995/mo

    Est. payment

    Explore your selling options

    Work with a Zillow partner agent

    Leverage their expertise and Zillow's premium Showcase listings to get your home seen by more buyers.

    Get started

    List with your own agent

    Get your home in front of millions of buyers by listing it on Zillow.

    Learn how to do it

    Sell it yourself

    Take full control of how buyers see your home on Zillow by listing For Sale by Owner (FSBO).

    List your home

    What's special

    Enlarged islandPrimary suiteCathedral ceilingsGuest bedroomUpdated kitchenSpectacular wildlife viewsPrivate oasis
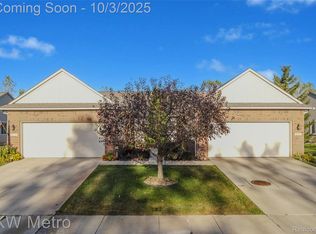
    Step into your own private oasis located in the quiet and well-maintained Horizon Ridge. This immaculate and updated 3 bedroom, 3 full bathroom home has privacy and spectacular wildlife views out of your main living space and primary suite. Cathedral ceilings add a grand touch to the living area and you will enjoy cooking in the updated kitchen with new stainless appliances and an enlarged island with seating. Gorgeous wide plank honey-colored luxury vinyl plank flooring throughout the main floor creates the perfect backdrop. The exquisitely finished basement with egress provides ample space for entertaining or relaxing as well as a guest bedroom and a full bathroom. Outside, the tasteful landscaping creates a serene ambiance perfect for relaxation. The automatic sprinkler system is fed with the neighborhood community well ensuring your lawn and landscaping will be kept beautiful at no additional cost to you. This home is perfectly situated with sidewalks for evening strolls around the community and ample overflow parking for guests when you decide to entertain. Brand new roof and gutters installed just this week! Don't miss out on this one-of-a-kind gem that seamlessly combines luxury and tranquility.

    Zillow last checked:

    Listing updated:

    Listed by:

    Tammy L Corbat 810-610-4313,

    New Nest Realty

    Bought with:

    Sherril A Hengy, 6501385740

    Coldwell Banker Professionals

    Source: Realcomp II,MLS#: 20240037888MLS Logo

    Facts & features

    Interior

    Bedrooms & bathrooms
    • Bedrooms: 3
    • Bathrooms: 3
    • Full bathrooms: 3
    Primary bedroom
    • Level: Entry
    • Area: 156
    • Dimensions: 12 x 13
    Bedroom
    • Level: Basement
    • Area: 169
    • Dimensions: 13 x 13
    Bedroom
    • Level: Entry
    • Area: 144
    • Dimensions: 12 x 12
    Primary bathroom
    • Level: Entry
    • Area: 56
    • Dimensions: 7 x 8
    Other
    • Level: Entry
    • Area: 81
    • Dimensions: 9 x 9
    Other
    • Level: Basement
    • Area: 45
    • Dimensions: 5 x 9
    Dining room
    • Level: Entry
    • Area: 32
    • Dimensions: 4 x 8
    Family room
    • Level: Basement
    • Area: 468
    • Dimensions: 18 x 26
    Kitchen
    • Level: Entry
    • Area: 140
    • Dimensions: 10 x 14
    Laundry
    • Level: Entry
    • Area: 30
    • Dimensions: 5 x 6
    Living room
    • Level: Entry
    • Area: 224
    • Dimensions: 14 x 16
    Heating
    • Forced Air, Natural Gas
    Appliances
    • Included: Dishwasher, Disposal, Dryer, Free Standing Electric Oven, Free Standing Refrigerator, Microwave, Stainless Steel Appliances, Washer
    Features
    • Basement: Finished,Full
    • Has fireplace: No
    Interior area
    • Total interior livable area: 2,108 sqft
    • Finished area above ground: 1,208
    • Finished area below ground: 900

    Property

    Parking
    • Total spaces: 2
    • Parking features: Two Car Garage, Attached, Electricityin Garage
    • Attached garage spaces: 2
    Features
    • Levels: One
    • Stories: 1
    • Entry location: GroundLevelwSteps
    Details
    • Parcel number: 1628676068
    • Special conditions: Short Sale No,Standard

    Construction

    Type & style
    • Home type: Condo
    • Architectural style: Ranch
    • Property subtype: Condominium
    Materials
    • Brick, Vinyl Siding
    • Foundation: Basement, Poured, Sump Pump
    • Roof: Asphalt
    Condition
    • New construction: No
    • Year built: 2005

    Utilities & green energy

    • Sewer: Public Sewer
    • Water: Public

    Community & HOA

    Community
    • Subdivision: HORIZON RIDGE CONDOS
    HOA
    • Has HOA: Yes
    • HOA fee: $250 monthly
    • HOA phone: 810-715-5310
    Location
    • Region: Davison

    Financial & listing details

    • Price per square foot: $119/sqft
    • Tax assessed value: $100,300
    • Annual tax amount: $3,774
    • Date on market: 6/4/2024
    • Cumulative days on market: 6 days
    • Listing agreement: Exclusive Right To Sell
    • Listing terms: Cash,Conventional,Va Loan

    Price history

    DateEventPrice
    7/2/2024Sold$250,000-2%$119/sqft
    Source: Realcomp II #20240037888 Report a problem
    6/23/2024Pending sale$255,000$121/sqft
    Source: Realcomp II #20240037888 Report a problem
    6/11/2024Listed for sale$255,000$121/sqft
    Source: Realcomp II #20240037888 Report a problem
    6/6/2024Pending sale$255,000$121/sqft
    Source: Realcomp II #20240037888 Report a problem
    6/4/2024Listed for sale$255,000+9.4%$121/sqft
    Source: Realcomp II #20240037888 Report a problem
    5/10/2022Sold$233,000-0.9%$111/sqft
    Source: Realcomp II #2220016903 Report a problem
    4/7/2022Pending sale$235,000$111/sqft
    Source: Realcomp II #2220016903 Report a problem
    3/15/2022Listed for sale$235,000+39.5%$111/sqft
    Source: Berkshire Hathaway HomeServices Michigan and Northern Indiana Real Estate #2220016903 Report a problem
    10/12/2005Sold$168,450$80/sqft
    Source: Public Record Report a problem

    Public tax history

    YearProperty taxesTax assessment
    2025$3,892 +3.1%$110,500 +5.9%
    2024$3,774 $104,300 +4%
    2023-- $100,300 +23.4%
    2022-- $81,300 -0.4%
    2021-- $81,600 +0.6%
    2020-- $81,100 +1.1%
    2019-- $80,200 +5.8%
    2018$1,923 +26.9%$75,800
    2017$1,516 +0.4%$75,800 +9.5%
    2016$1,509 $69,200 +34.6%
    2015$1,509 +121.5%$51,400 -13.2%
    2014$681 $59,200 +2.6%
    2012-- $57,700 -1.2%
    2011-- $58,400 -30.8%
    2010-- $84,400 +0.4%
    2008$1,605 $84,100
    2006-- $84,100
    Find assessor info on the county website

    Neighborhood: 48423

    Nearby schools

    GreatSchools rating
    Get a cash offer in 3 minutes
    Find out how much your home could sell for in as little as 3 minutes with a no-obligation cash offer.
    Estimated market value
    $278,900
    Get a cash offer in 3 minutes
    Find out how much your home could sell for in as little as 3 minutes with a no-obligation cash offer.
    Estimated market value
    $278,900