Welcome to a home that delivers space, style, and a truly elevated way of living in sought-after Brookedale Commons—just moments from Downtown Harrisburg and zoned for the highly regarded Hickory Ridge schools. From the inviting front porch to the wooded backdrop that provides your privacy, this meticulously cared-for residence seamlessly blends everyday comfort with luxurious touches throughout.
Step inside to a main level wrapped in rich wood flooring and designed for how people live and work today. A private office creates the ideal work-from-home setting, while a formal dining room sets the stage for memorable gatherings. The great room impresses with its wall of windows, filling the space with natural light and framing views of the wooded area behind the home. A gas-log fireplace adds warmth and character.
At the heart of the home is an expansive kitchen—crafted for those who love to cook, entertain, or simply gather. An oversized island anchors the space, complemented by granite countertops, stainless steel appliances, and a generous walk-in pantry. A bright breakfast area opens to the extended patio via a sliding glass door, making outdoor entertaining effortless. The custom patio and built-in firepit create a private retreat surrounded by nature.
All five bedrooms are thoughtfully placed upstairs. While the home does not offer a bedroom or full bath on the main level, it compensates with an exceptional second-floor layout ideal for multi-generational living or long-term guests. A spacious bonus room/bedroom connects to a full bathroom with dual sinks—also accessible from bedroom two—creating a private suite-style arrangement. Two additional bedrooms share a separate full bath, also with dual sinks and tile flooring.
Tucked at the rear of the home for added privacy, the expansive primary suite feels like a true sanctuary. It features a spa-inspired bathroom with a soaking tub, separate tiled shower, dual sinks, and a large walk-in closet. Every full bathroom in the home features tile flooring for a refined look and lasting durability.
Recent upgrades—including a new HVAC system and new upstairs carpet in 2025—add peace of mind and comfort.
Brookedale Commons offers a connected, convenient lifestyle with access to a community pool, nearby shopping and dining, and quick routes to I-485 and the surrounding Charlotte areas. This is more than a home—it’s a place to grow into, to entertain in, and to enjoy for years to come.
Closed
$529,000
9301 Swimming Dr, Harrisburg, NC 28075
5beds
3,051sqft
Single Family Residence
Built in 2014
0.19 Acres Lot
$525,300 Zestimate®
$173/sqft
$3,004 Estimated rent
Home value
$525,300
$489,000 - $562,000
$3,004/mo
Zestimate® history
Owner options
List your home for rent
$3,004/mo
Rent Zestimate®
Find your next renter with Zillow Rental Manager. Plus, with online applications, you can quickly screen prospective tenants – for free.
$3,004/mo
Rent Zestimate®
Refinance and save
$3,415/mo
Est. payment
Refinancing to a lower rate could help reduce your monthly payments and save thousands over the life of the loan.
$3,415/mo
Est. payment
Explore your selling options
Work with a Zillow partner agent
Leverage their expertise and Zillow's premium Showcase listings to get your home seen by more buyers.
Get startedList with your own agent
Get your home in front of millions of buyers by listing it on Zillow.
Learn how to do itSell it yourself
Take full control of how buyers see your home on Zillow by listing For Sale by Owner (FSBO).
List your homeWhat's special
Gas-log fireplaceNatural lightInviting front porchExpansive kitchenPrivate suite-style arrangementRich wood flooringPrivate office
Zillow last checked:
Listing updated:
Listed by:
Tim Brown me@RealtorTimBrown.com,
Hines & Associates Realty LLC
Bought with:
Chad Hetherman
EXP Realty LLC Mooresville
Source: Canopy MLS as distributed by MLS GRID,MLS#: 4321418
Facts & features
Interior
Bedrooms & bathrooms
- Bedrooms: 5
- Bathrooms: 4
- Full bathrooms: 3
- 1/2 bathrooms: 1
Primary bedroom
- Features: En Suite Bathroom
- Level: Upper
Bedroom s
- Features: Walk-In Closet(s)
- Level: Upper
Bedroom s
- Level: Upper
Bedroom s
- Level: Upper
Bathroom full
- Level: Upper
Bathroom full
- Level: Upper
Other
- Level: Upper
Breakfast
- Features: Open Floorplan
- Level: Main
Dining room
- Features: Tray Ceiling(s)
- Level: Main
Great room
- Features: Open Floorplan
- Level: Main
Kitchen
- Features: Breakfast Bar, Kitchen Island, Open Floorplan, Walk-In Pantry
- Level: Main
Laundry
- Level: Upper
Office
- Features: Ceiling Fan(s)
- Level: Main
Heating
- Forced Air, Natural Gas
Cooling
- Central Air
Appliances
- Included: Dishwasher, Disposal, Electric Water Heater, Gas Range, Microwave, Plumbed For Ice Maker, Self Cleaning Oven
- Laundry: Electric Dryer Hookup, Laundry Room, Upper Level, Washer Hookup
Features
- Breakfast Bar, Soaking Tub, Kitchen Island, Open Floorplan, Pantry, Walk-In Closet(s), Walk-In Pantry
- Flooring: Carpet, Hardwood
- Doors: French Doors, Insulated Door(s), Sliding Doors
- Windows: Insulated Windows
- Has basement: No
- Attic: Pull Down Stairs
- Fireplace features: Gas, Great Room
Interior area
- Total structure area: 3,051
- Total interior livable area: 3,051 sqft
- Finished area above ground: 3,051
- Finished area below ground: 0
Property
Parking
- Total spaces: 2
- Parking features: Driveway, Attached Garage, Garage Door Opener, Garage Faces Front, Garage on Main Level
- Attached garage spaces: 2
- Has uncovered spaces: Yes
Features
- Levels: Two
- Stories: 2
- Patio & porch: Front Porch, Patio
- Exterior features: Fire Pit
- Pool features: Community
Lot
- Size: 0.19 Acres
- Dimensions: 65 x 130 x 65 x 130
Details
- Parcel number: 55065410550000
- Zoning: RH
- Special conditions: Standard
Construction
Type & style
- Home type: SingleFamily
- Property subtype: Single Family Residence
Materials
- Brick Partial, Vinyl
- Foundation: Slab
Condition
- New construction: No
- Year built: 2014
Details
- Builder model: Forsyth
- Builder name: Lennar
Utilities & green energy
- Sewer: Public Sewer
- Water: City
- Utilities for property: Cable Available, Cable Connected, Electricity Connected, Underground Utilities
Community & HOA
Community
- Features: Playground, Recreation Area, Sidewalks, Street Lights
- Security: Carbon Monoxide Detector(s), Security System, Smoke Detector(s)
- Subdivision: Brookedale Commons
HOA
- Has HOA: Yes
- HOA fee: $203 quarterly
- HOA name: First Service Residential
- HOA phone: 855-546-9462
Location
- Region: Harrisburg
Financial & listing details
- Price per square foot: $173/sqft
- Tax assessed value: $520,370
- Annual tax amount: $5,131
- Date on market: 11/15/2025
- Cumulative days on market: 267 days
- Listing terms: Cash,Conventional,FHA,VA Loan
- Exclusions: All Attached TV's
- Electric utility on property: Yes
- Road surface type: Concrete, Paved
Price history
| Date | Event | Price |
|---|---|---|
| 3/12/2026 | Sold | $529,000-0.9%$173/sqft |
Source:  Canopy MLS as distributed by MLS GRID #4321418 Report a problem Canopy MLS as distributed by MLS GRID #4321418 Report a problem | ||
| 1/29/2026 | Price change | $534,000-4.6%$175/sqft |
Source: Canopy MLS as distributed by MLS GRID #4321418 Report a problem | ||
| 11/15/2025 | Listed for sale | $560,000-6.7%$184/sqft |
Source: Canopy MLS as distributed by MLS GRID #4321418 Report a problem | ||
| 11/15/2025 | Listing removed | $600,000$197/sqft |
Source: Canopy MLS as distributed by MLS GRID #4256799 Report a problem | ||
| 7/15/2025 | Price change | $600,000-1.6%$197/sqft |
Source: Canopy MLS as distributed by MLS GRID #4256799 Report a problem | ||
| 6/10/2025 | Price change | $610,000+1.7%$200/sqft |
Source: Canopy MLS as distributed by MLS GRID #4256799 Report a problem | ||
| 5/15/2025 | Listed for sale | $600,000+135.3%$197/sqft |
Source: Canopy MLS as distributed by MLS GRID #4256799 Report a problem | ||
| 3/2/2015 | Sold | $255,000$84/sqft |
Source: Public Record Report a problem | ||
Public tax history
| Year | Property taxes | Tax assessment |
|---|---|---|
| 2025 | $5,131 | $520,370 |
| 2024 | $5,131 +46.5% | $520,370 +74.6% |
| 2023 | $3,502 +0.3% | $298,050 +0.3% |
| 2022 | $3,492 +7.3% | $297,210 |
| 2021 | $3,254 +18.2% | $297,210 +18.2% |
| 2019 | $2,753 +10.6% | $251,420 |
| 2018 | $2,489 | $251,420 |
| 2017 | $2,489 | $251,420 +12.4% |
| 2016 | -- | $223,690 |
Find assessor info on the county website
Neighborhood: 28075
Nearby homes
- $600,7006 bd5 ba4k sqft9305 Swimming Dr, Harrisburg, NC 28075Off Market
- $498,7004 bd3 ba2.8k sqft9297 Swimming Dr, Harrisburg, NC 28075Off Market
- $3,500-- bd-- ba-- sqftSwimming Dr, Harrisburg, NC 28075Off Market
- $519,7005 bd4 ba3k sqft9309 Swimming Dr, Harrisburg, NC 28075Off Market
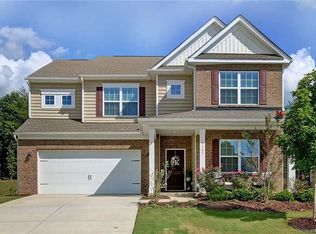
- $518,3004 bd4 ba3.1k sqft9293 Swimming Dr, Harrisburg, NC 28075Off Market
- $542,3005 bd4 ba3.3k sqft9300 Swimming Dr, Harrisburg, NC 28075Off Market
- $534,4005 bd3 ba3.3k sqft9304 Swimming Dr, Harrisburg, NC 28075Off Market
- $512,0005 bd3 ba2.9k sqft9296 Swimming Dr, Harrisburg, NC 28075Off Market
Nearby schools
GreatSchools rating
- 10/10Hickory Ridge ElementaryGrades: K-5Distance: 1.9 mi
- 10/10Hickory Ridge MiddleGrades: 6-8Distance: 1.7 mi
- 6/10Hickory Ridge HighGrades: 9-12Distance: 2.1 mi
Schools provided by the listing agent
- Elementary: Hickory Ridge
- Middle: Hickory Ridge
- High: Hickory Ridge
Source: Canopy MLS as distributed by MLS GRID. This data may not be complete. We recommend contacting the local school district to confirm school assignments for this home.
Get a cash offer in 3 minutes
Find out how much your home could sell for in as little as 3 minutes with a no-obligation cash offer.
Estimated market value
$525,300
Get a cash offer in 3 minutes
Find out how much your home could sell for in as little as 3 minutes with a no-obligation cash offer.
Estimated market value
$525,300
- North Carolina
- Cabarrus County
- Harrisburg
- 28075
- 9301 Swimming Dr
Nearby cities
Nearby neighborhoods
Nearby zip codes
Other Harrisburg Topics
