NEW PRICE! Seller motivated. NO electric bill, Solar Panels installed 4 years ago. Brand new AC! Why wait to build, very cozy in a great neighborhood, pool home. 3 bedroom, 3.5 baths, 2 car garage. . Well maintained and move in ready! With lots of great touches. As you enter the home through the front door to a living room overlooking a pool area and a conservation area in the back of the home. Great for entertaining or just relaxing with your morning coffee. Wood burning fireplace in the family room. The kitchen is bright and open, featuring some newer appliances, refrigerator and washing machine are " SMART ", recessed lightning. Large master bedroom with a walk-in closet. Master bath boasting a wonderful soaking tub and walk-in shower. Ceramic tiles thru out the home giving it a clean, sleek look. Screened back 22 x 18’ extended lanai is under roof, just off the master bedroom, living and family rooms for easy access. Pool heather AS IS never been used. The low HOA fee of $250 a year covers maintenance of the common areas. Great friendly neighbors that will welcome you. NO FLOOD insurance needed. Located down the street from shopping, restaurants and a short trip to the prettiest beaches around. Few minutes drive to historic down town New Port Richey and Sims Park where something is always happening on the weekends! As well attractive Tarpon Springs with its Sponge Docks, Anclote Beachy, Key Vista Park and many more attractions! Short drive to Tampa International Airport. Come see it today!
For sale
Price cut: $300 (7/2)
$426,900
9301 Tournament Dr, Hudson, FL 34667
3beds
2,444sqft
Single Family Residence
Built in 1990
10,410 Square Feet Lot
$422,000 Zestimate®
$175/sqft
$21/mo HOA
What's special
Pool homeNewer appliancesCeramic tilesWood burning fireplaceSoaking tubWalk-in showerLarge master bedroom
- 297 days |
- 468 |
- 44 |
Zillow last checked:
Listing updated:
Listed by:
Magdalena Czech 727-967-8901,
HORAN REALTY GROUP LLC 727-375-7653
Source: Stellar MLS,MLS#: W7879026 Originating MLS: West Pasco
Originating MLS: West Pasco
Facts & features
Interior
Bedrooms & bathrooms
- Bedrooms: 3
- Bathrooms: 4
- Full bathrooms: 3
- 1/2 bathrooms: 1
Primary bedroom
- Features: Walk-In Closet(s)
- Level: First
- Area: 365.47 Square Feet
- Dimensions: 16.1x22.7
Bedroom 2
- Features: Built-in Closet
- Level: First
- Area: 149.1 Square Feet
- Dimensions: 14.2x10.5
Bedroom 3
- Features: Built-in Closet
- Level: First
- Area: 128.75 Square Feet
- Dimensions: 12.5x10.3
Dining room
- Level: First
- Area: 217.98 Square Feet
- Dimensions: 18x12.11
Kitchen
- Features: Storage Closet
- Level: First
- Area: 259.84 Square Feet
- Dimensions: 20.3x12.8
Living room
- Level: First
- Area: 472.85 Square Feet
- Dimensions: 18.11x26.11
Heating
- Central, Electric
Cooling
- Central Air
Appliances
- Included: Dishwasher, Disposal, Dryer, Microwave, Range, Refrigerator, Washer, Water Purifier, Water Softener
- Laundry: Laundry Room
Features
- Cathedral Ceiling(s), Ceiling Fan(s), Kitchen/Family Room Combo, Living Room/Dining Room Combo, Open Floorplan, Primary Bedroom Main Floor, Split Bedroom
- Flooring: Ceramic Tile
- Has fireplace: Yes
- Fireplace features: Living Room, Wood Burning
Interior area
- Total structure area: 3,202
- Total interior livable area: 2,444 sqft
Video & virtual tour
Property
Parking
- Total spaces: 2
- Parking features: Garage - Attached
- Attached garage spaces: 2
Features
- Levels: One
- Stories: 1
- Exterior features: Irrigation System
- Has private pool: Yes
- Pool features: Gunite, In Ground
Lot
- Size: 10,410 Square Feet
Details
- Parcel number: 162425005.A000.00055.0
- Zoning: MPUD
- Special conditions: None
Construction
Type & style
- Home type: SingleFamily
- Property subtype: Single Family Residence
Materials
- Block, Stucco
- Foundation: Slab
- Roof: Shingle
Condition
- New construction: No
- Year built: 1990
Utilities & green energy
- Electric: Photovoltaics Seller Owned
- Sewer: Public Sewer
- Water: Public
- Utilities for property: Electricity Connected, Public
Green energy
- Energy generation: Solar
Community & HOA
Community
- Pet fee: $0 monthly
- Subdivision: FAIRWAY OAKS
HOA
- Has HOA: Yes
- HOA fee: $21 monthly
- HOA name: Qualified Property Management
- HOA phone: 727-869-9700
Location
- Region: Hudson
Financial & listing details
- Price per square foot: $175/sqft
- Tax assessed value: $367,586
- Annual tax amount: $5,395
- Date on market: 9/20/2025
- Cumulative days on market: 288 days
- Listing terms: Cash,Conventional
- Ownership: Fee Simple
- Total actual rent: 0
- Electric utility on property: Yes
- Road surface type: Asphalt
Estimated market value
$422,000
$401,000 - $443,000
$3,327/mo
Price history
| Date | Event | Price |
|---|---|---|
| 7/2/2026 | Price change | $426,900-0.1%$175/sqft |
Source:  Stellar MLS #W7879026 Report a problem Stellar MLS #W7879026 Report a problem | ||
| 6/18/2026 | Listed for sale | $427,200$175/sqft |
Source: Stellar MLS #W7879026 Report a problem | ||
| 6/8/2026 | Pending sale | $427,200$175/sqft |
Source: Stellar MLS #W7879026 Report a problem | ||
| 5/29/2026 | Price change | $427,200-0.2%$175/sqft |
Source: Stellar MLS #W7879026 Report a problem | ||
| 5/21/2026 | Price change | $428,200-0.2%$175/sqft |
Source: Stellar MLS #W7879026 Report a problem | ||
| 5/17/2026 | Pending sale | $429,200$176/sqft |
Source: Stellar MLS #W7879026 Report a problem | ||
| 4/24/2026 | Price change | $429,200-2.3%$176/sqft |
Source: Stellar MLS #W7879026 Report a problem | ||
| 3/30/2026 | Price change | $439,2000%$180/sqft |
Source: Stellar MLS #W7879026 Report a problem | ||
| 3/27/2026 | Price change | $439,300-1.1%$180/sqft |
Source: Stellar MLS #W7879026 Report a problem | ||
| 3/21/2026 | Price change | $444,300-1.1%$182/sqft |
Source: Stellar MLS #W7879026 Report a problem | ||
| 3/13/2026 | Price change | $449,3000%$184/sqft |
Source: Stellar MLS #W7879026 Report a problem | ||
| 2/26/2026 | Price change | $449,4000%$184/sqft |
Source: Stellar MLS #W7879026 Report a problem | ||
| 2/20/2026 | Price change | $449,4500%$184/sqft |
Source: Stellar MLS #W7879026 Report a problem | ||
| 2/11/2026 | Price change | $449,500-0.1%$184/sqft |
Source: Stellar MLS #W7879026 Report a problem | ||
| 1/22/2026 | Price change | $450,000-4.2%$184/sqft |
Source: Stellar MLS #W7879026 Report a problem | ||
| 11/4/2025 | Price change | $469,799-2.1%$192/sqft |
Source: Stellar MLS #W7879026 Report a problem | ||
| 10/24/2025 | Price change | $479,7990%$196/sqft |
Source: Stellar MLS #W7879026 Report a problem | ||
| 9/26/2025 | Listed for sale | $479,999-4%$196/sqft |
Source: Stellar MLS #W7879026 Report a problem | ||
| 7/8/2025 | Listing removed | $499,900$205/sqft |
Source: Stellar MLS #W7874253 Report a problem | ||
| 6/18/2025 | Price change | $499,900-9.1%$205/sqft |
Source: Stellar MLS #W7874253 Report a problem | ||
| 5/30/2025 | Price change | $549,900-5.2%$225/sqft |
Source: Stellar MLS #W7874253 Report a problem | ||
| 4/20/2025 | Price change | $579,900-3.3%$237/sqft |
Source: Stellar MLS #W7874253 Report a problem | ||
| 4/4/2025 | Listed for sale | $599,900+123.4%$245/sqft |
Source: Stellar MLS #W7874253 Report a problem | ||
| 4/5/2021 | Sold | $268,500+334.8%$110/sqft |
Source: Public Record Report a problem | ||
| 7/6/2006 | Sold | $61,750$25/sqft |
Source: Public Record Report a problem | ||
Public tax history
| Year | Property taxes | Tax assessment |
|---|---|---|
| 2024 | $5,395 +3.7% | $343,450 |
| 2023 | $5,202 +11.7% | $343,450 +6.2% |
| 2022 | $4,656 +19.2% | $323,294 +39.7% |
| 2021 | $3,905 +6.2% | $231,426 +6.5% |
| 2020 | $3,676 -2.1% | $217,308 +1.9% |
| 2019 | $3,756 | $213,180 +10% |
| 2018 | $3,756 +12.7% | $193,804 +8.7% |
| 2017 | $3,333 +6.2% | $178,327 +6.1% |
| 2016 | $3,138 +7.3% | $168,125 +3.8% |
| 2015 | $2,925 +5.4% | $162,033 +3.5% |
| 2014 | $2,776 | $156,531 +9.4% |
| 2013 | -- | $143,135 +1.8% |
| 2012 | -- | $140,671 -7.8% |
| 2011 | -- | $152,624 -1.3% |
| 2010 | -- | $154,626 -8.9% |
| 2009 | -- | $169,720 -25.9% |
| 2008 | -- | $229,008 -7.5% |
| 2007 | -- | $247,559 -0.9% |
| 2006 | -- | $249,737 +21.7% |
| 2005 | -- | $205,191 +17.7% |
| 2004 | -- | $174,336 +5.8% |
| 2003 | -- | $164,744 +9.6% |
| 2002 | -- | $150,351 +11% |
| 2000 | -- | $135,444 |
| 1999 | -- | $135,444 |
Find assessor info on the county website
Monthly payment
Est. payment
Payment breakdown
Explore the cost of this home by adjusting the details. Changes won't be saved.Climate risks
Neighborhood: 34667
Nearby schools
GreatSchools rating
- 2/10Hudson Middle SchoolGrades: 4-8Distance: 1.2 mi
- 4/10Hudson High SchoolGrades: 6,9-12Distance: 1.2 mi
- 5/10Hudson Primary AcademyGrades: PK-5Distance: 1.2 mi
- $357,800-- bd2 ba2.1k sqft9309 Tournament Dr, Hudson, FL 34667Off Market
- $377,0004 bd3 ba2k sqft9255 Tournament Dr, Hudson, FL 34667Off Market
- $331,5003 bd2 ba1.6k sqft9247 Tournament Dr, Hudson, FL 34667Off Market

- $357,0003 bd2 ba1.8k sqft9317 Tournament Dr, Hudson, FL 34667Off Market
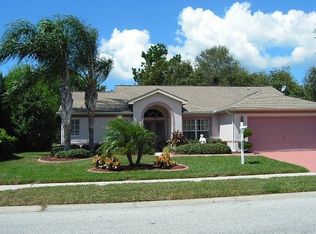
- $332,1003 bd2 ba1.6k sqft9310 Tournament Dr, Hudson, FL 34667Off Market
- $332,6003 bd2 ba1.9k sqft9300 Tournament Dr, Hudson, FL 34667Off Market
- $330,0003 bd2 ba1.5k sqft14101 Pimberton Dr, Hudson, FL 34667Sold
- $324,8003 bd2 ba1.6k sqft9239 Tournament Dr, Hudson, FL 34667Off Market
A local agent can set up tours, give advice and negotiate with sellers.
A local lender can help you make sure your offer is ready when you are.
Similar homes
- $430,0003 bd3 ba2.7k sqft14337 Bronte Ct, Hudson, FL 34667For Sale

 MLS ID #TB8514456, Andrea Cross, REDFIN CORPORATION. Stellar MLS
 - $439,9003 bd3 ba2.1k sqft9229 Water Hazard Dr, Hudson, FL 34667For Sale
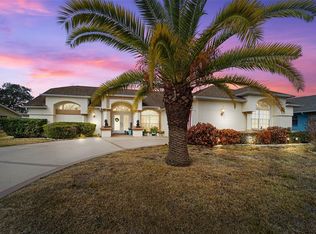 MLS ID #TB8477803, Robert Zoller, Jr, BRAINARD REALTY. Stellar MLS
 - $475,0003 bd2 ba2.2k sqft13640 Morning Ct, Hudson, FL 34667For Sale
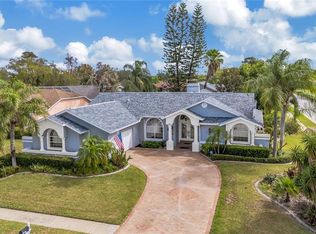 MLS ID #TB8530205, Greg Sullivan, BY OWNER.COM. Stellar MLS
 - $419,9003 bd3 ba2.3k sqft8535 Caitlin Ct, Hudson, FL 34667For Sale
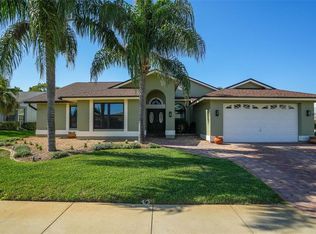 MLS ID #TB8511251, Josh Green, IMPACT REALTY TAMPA BAY. Stellar MLS
 - $394,9004 bd3 ba2.4k sqft8303 Coral Creek Loop, Hudson, FL 34667For SaleMLS ID #W7886773, JIM Steele, PA, BHHS FLORIDA PROPERTIES GROUP. Stellar MLS
- $410,0004 bd3 ba2.6k sqft8687 Ashbury Dr, Hudson, FL 34667For SaleMLS ID #TB8507464, Jaime Mumma, KELLER WILLIAMS REALTY- PALM HARBOR. Stellar MLS
- $389,0003 bd2 ba2.1k sqft12802 Ironwood Cir, Hudson, FL 34667For SaleMLS ID #TB8506025, Beth Belloise, TROPICAL LIFE REALTY, INC.. Stellar MLS
- $424,9993 bd2 ba1.3k sqft7623 Mako Dr, Hudson, FL 34667For SaleMLS ID #W7882312, Richard Bishop, III, LPT REALTY, LLC. Stellar MLS
- $575,0003 bd3 ba3.2k sqft8835 Helmsly Ln, Hudson, FL 34667For SaleMLS ID #TB8525610, Karyn Koenig, RE/MAX CHAMPIONS. Stellar MLS
- $399,9003 bd3 ba1.4k sqft7235 Maryland Ave, Hudson, FL 34667For SaleMLS ID #TB8501277, Michael Bennett, Sr., PEOPLE'S TRUST REALTY. Stellar MLS
- $465,0003 bd3 ba1.9k sqft18451 Winding Oaks Blvd, Hudson, FL 34667For SaleMLS ID #W7886480, Melissa Merriott, WEICHERT REALTORS FL TROPICS. Stellar MLS
- $410,0003 bd2 ba1.7k sqft13630 Garris Dr, Hudson, FL 34667For SaleMLS ID #W7881827, Kayla McDonald, PA, RE/MAX ALLIANCE GROUP. Stellar MLS
- $415,0003 bd2 ba1.5k sqft13706 Britton Dr, Hudson, FL 34667For SaleMLS ID #TB8483585, Bradley Uline, RE/MAX REALTEC GROUP INC. Stellar MLS
- $499,9004 bd3 ba2.6k sqft12515 Canton Ave, Hudson, FL 34669For SaleMLS ID #W7885641, Jackie Zappa, FUTURE HOME REALTY. Stellar MLS
- $465,0003 bd3 ba1.8k sqft6432 Driftwood Dr, Hudson, FL 34667For SaleMLS ID #W7881492, Rose Marie Cruz, TROPIC SHORES REALTY LLC. Stellar MLS
- $370,0003 bd2 ba1.9k sqft11706 Sunder Berry St, Hudson, FL 34667For SaleMLS ID #TB8527273, Emily Harkins, FLORIDA EXECUTIVE REALTY. Stellar MLS
- $305,0003 bd2 ba1.6k sqft13316 Brigham Ln, Hudson, FL 34667For SaleMLS ID #TB8515207, Jamie Devine Brown, PA, RE/MAX ALLIANCE GROUP. Stellar MLS
- $305,0003 bd2 ba1.8k sqft13825 Leroux Dr, Hudson, FL 34669For SaleMLS ID #TB8486706, Jessica McLaughlin, FLORIDA LUXURY REALTY INC. Stellar MLS
- $350,0002 bd3 ba1.4k sqft15639 Bertram Dr, Hudson, FL 34667For SaleMLS ID #W7887095, GREG Klesius, GULF COAST FISHING HOMES RLTY. Stellar MLS
- $379,0003 bd2 ba1.7k sqft7951 Roundelay Dr, New Port Richey, FL 34654For SaleMLS ID #W7887805, Irene Jonas, LLC, RE/MAX CHAMPIONS. Stellar MLS
