Enjoy a 3% anything allowance!
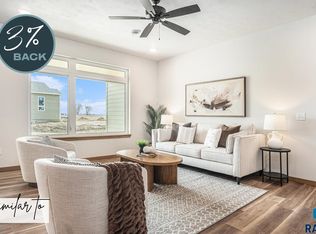


Welcome home to this beautifully designed one-level home offering effortless living and thoughtful details throughout! The open-concept layout creates a spacious, inviting atmosphere, with the kitchen serving as the heart of the home. Enjoy two kitchen pantries for exceptional storage, plus both an island and peninsula providing plenty of space for seating and entertaining.
With three bedrooms, there’s room for everyone, while the primary suite offers a relaxing retreat complete with a double vanity, walk-in shower, and walk-in closet. Step outside to the covered back patio, the perfect spot to enjoy your morning coffee or unwind in the evening. With convenient single-level living and a functional floor plan, this home has everything you need to feel right at home!
Quality construction from Empire Homes includes quartz tops, 9ft ceilings, tile backsplash, stained custom birch cabinets, solid core poplar doors, luxury vinyl tile floors, Whirlpool appliance package, landscaping rock, sod and sprinklers included.
Photos/finishes are similar to.
Estimated completion is May 2027 pending driveway installation.
Directions: 41st and Tea Ellis W on 41st S on Broek W on 43rd to home
Listing agent is officer/owner of Empire Homes.
For sale
$357,100
9301 W 43rd St, Sioux Falls, SD 57106
3beds
1,519sqft
Townhouse
Built in 2026
-- sqft lot
$-- Zestimate®
$235/sqft
$-- HOA
What's special
Beautifully designed one-level homeWhirlpool appliance packageLuxury vinyl tile floorsSolid core poplar doorsThree bedroomsOpen-concept layoutStained custom birch cabinets
- 3 days
- 105
- 3
Zillow last checked:
Listing updated:
Listed by:
Brady Hyde 605-275-0555,
Keller Williams Realty Sioux Falls 605-275-0555,
Morgan E Linthorne,
Keller Williams Realty Sioux Falls
Source: Realtor Association of the Sioux Empire,MLS#: 22606831
Facts & features
Interior
Bedrooms & bathrooms
- Bedrooms: 3
- Bathrooms: 2
- Full bathrooms: 2
- Main level bedrooms: 3
Primary bedroom
- Level: Main
- Area: 144
- Dimensions: 12 x 12
Bedroom 2
- Description: Double closets
- Level: Main
- Area: 121
- Dimensions: 11 x 11
Bedroom 3
- Level: Main
- Area: 121
- Dimensions: 11 x 11
Bedroom 4
- Area: 0
- Dimensions: 0 x 0
Dining room
- Description: 9 foot ceilings
- Level: Main
- Area: 132
- Dimensions: 11 x 12
Family room
- Area: 0
- Dimensions: 0 x 0
Kitchen
- Level: Main
- Area: 135
- Dimensions: 9 x 15
Living room
- Description: 9 foot ceilings
- Level: Main
- Area: 240
- Dimensions: 15 x 16
Heating
- Natural Gas, 90% Efficient
Cooling
- Central Air
Appliances
- Included: Electric Range, Microwave, Dishwasher, Disposal, Refrigerator
Features
- Tray Ceiling(s), Master Bath, Main Floor Laundry, 3+ Bedrooms Same Level
- Flooring: Carpet, Laminate, Tile
- Basement: None
Interior area
- Total interior livable area: 1,519 sqft
- Finished area above ground: 1,519
- Finished area below ground: 0
Property
Parking
- Total spaces: 2
- Parking features: Concrete
- Garage spaces: 2
Features
- Patio & porch: Covered Patio
Lot
- Features: City Lot
Details
- Parcel number: tbd
Construction
Type & style
- Home type: Townhouse
- Architectural style: Ranch
- Property subtype: Townhouse
Materials
- Brick
- Roof: Composition
Condition
- Year built: 2026
Utilities & green energy
- Sewer: Public Sewer
- Water: Public
Community & HOA
Community
- Subdivision: 41Ellis Addition to the City of Sioux Falls
HOA
- Has HOA: No
Location
- Region: Sioux Falls
Financial & listing details
- Price per square foot: $235/sqft
- Date on market: 9/2/2026
- Road surface type: Curb and Gutter
Estimated market value
Not available
Estimated sales range
Not available
Not available
Price history
| Date | Event | Price |
|---|---|---|
| 9/2/2026 | Listed for sale | $357,100$235/sqft |
Source:  Realtor Association of the Sioux Empire #22606831 Report a problem Realtor Association of the Sioux Empire #22606831 Report a problem | ||
Public tax history
Tax history is unavailable.
Monthly payment
Est. payment
Payment breakdown
Explore the cost of this home by adjusting the details. Changes won't be saved.Climate risks
Neighborhood: 57106
Nearby schools
Schools provided by the listing agent
- Elementary: Frontier Elementary School - Tea
- Middle: Tea MS
- High: Tea HS
- District: Tea Area
Source: Realtor Association of the Sioux Empire. This data may not be complete. We recommend contacting the local school district to confirm school assignments for this home.
Similar homes
- $357,1003 bd2 ba1.5k sqft9303 W 43rd St, Sioux Falls, SD 57106For Sale

 MLS ID #22606832, Brady Hyde. Realtor Association of the Sioux Empire
 - $340,0003 bd3 ba1.8k sqft2405 S Kinderhook Ave, Sioux Falls, SD 57106For Sale
 MLS ID #22606864, Jeremy J Simon. Realtor Association of the Sioux Empire
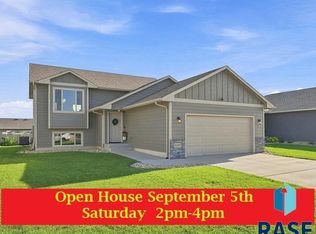
 - $344,9003 bd2 ba1.6k sqft9309 W Colton St, Sioux Falls, SD 57106For Sale
 MLS ID #22606872, Suzie M Bunkers. Realtor Association of the Sioux Empire
 - $354,5004 bd2 ba1.7k sqft4813 S Wassom Ave, Sioux Falls, SD 57106For Sale
 MLS ID #22606889, Ron P Weber. Realtor Association of the Sioux Empire
 - $319,0004 bd3 ba2.2k sqft7514 W 58th St, Sioux Falls, SD 57106For SaleMLS ID #22606931, Cadin J Buchholz. Realtor Association of the Sioux Empire
- $330,0003 bd2 ba1.8k sqft7108 W 53rd St, Sioux Falls, SD 57106For SaleMLS ID #22606768, Kate K Patrick. Realtor Association of the Sioux Empire
- $288,4253 bd3 ba1.3k sqft2800 S Broek Dr, Sioux Falls, SD 57106New ConstructionRealtor Association of the Sioux Empire
- $359,9004 bd3 ba2k sqft9702 W Broek Dr, Sioux Falls, SD 57106For SaleMLS ID #22606448, Kory N Davis. Realtor Association of the Sioux Empire
- $399,0003 bd2 ba1.7k sqft8317 W 42nd St, Sioux Falls, SD 57106For SaleMLS ID #22606606, Carman M Ward. Realtor Association of the Sioux Empire
- $335,0003 bd2 ba1.6k sqft4817 S Galway Ave, Sioux Falls, SD 57106For SaleMLS ID #22606706, Chris C Chase. Realtor Association of the Sioux Empire
- $309,9003 bd3 ba1.7k sqft3509 S Heather Ave, Sioux Falls, SD 57106For SaleMLS ID #22606508, Rick A Dunlap. Realtor Association of the Sioux Empire
- $315,0003 bd2 ba1.4k sqft9518 W Broek Dr, Sioux Falls, SD 57106For SaleMLS ID #22606435, Melanie D Schreiber. Realtor Association of the Sioux Empire
- $400,0002 bd2 ba1.4k sqft2500 S Kinderhook Ave, Sioux Falls, SD 57106For SaleMLS ID #22606781, Dave J Larson. Realtor Association of the Sioux Empire
- $320,4253 bd3 ba1.6k sqft9116 W Ark Pl, Sioux Falls, SD 57106New ConstructionRealtor Association of the Sioux Empire
- $318,1003 bd3 ba1.6k sqft3517 S Jerome Pl, Sioux Falls, SD 57106New ConstructionRealtor Association of the Sioux Empire
- $313,9003 bd3 ba1.6k sqft3513 S Jerome Pl, Sioux Falls, SD 57106New ConstructionRealtor Association of the Sioux Empire
- $315,9503 bd3 ba1.6k sqft3515 S Jerome Pl, Sioux Falls, SD 57106New ConstructionRealtor Association of the Sioux Empire
- $314,5253 bd3 ba1.6k sqft3511 S Jerome Pl, Sioux Falls, SD 57106New ConstructionRealtor Association of the Sioux Empire
- $380,0004 bd3 ba1.9k sqft2725 S Lana Dr, Sioux Falls, SD 57106For SaleMLS ID #22606779, Pat L Tiefenthaler. Realtor Association of the Sioux Empire
