Skip main navigation
Sold for $870,000
  • $870,000

    9301 Wynyard Pl, Burke, VA 22015

    4beds
    1,950sqft
    Single Family Residence
    Built in 1971
    0.33 Acres Lot
    $902,400 Zestimate®
    $446/sqft
    $3,969 Estimated rent

    Home value

    $902,400

    $857,000 - $948,000

    $3,969/mo

    Zestimate® history
    Loading
    Loading...

    Owner options

    List your home for rent

    $3,969/mo

    Rent Zestimate®

    Find your next renter with Zillow Rental Manager. Plus, with online applications, you can quickly screen prospective tenants – for free.

    Learn more

    $3,969/mo

    Rent Zestimate®

    Refinance and save

    $5,436/mo

    Est. payment

    Refinancing to a lower rate could help reduce your monthly payments and save thousands over the life of the loan.

    See today's rates

    $5,436/mo

    Est. payment

    Explore your selling options

    Work with a Zillow partner agent

    Leverage their expertise and Zillow's premium Showcase listings to get your home seen by more buyers.

    Get started

    List with your own agent

    Get your home in front of millions of buyers by listing it on Zillow.

    Learn how to do it

    Sell it yourself

    Take full control of how buyers see your home on Zillow by listing For Sale by Owner (FSBO).

    List your home

    What's special

    Gas fireplaceUpdated bathroomFantastic flatPlenty of natural sunlightNew electrical panelScreened in porchProfessional interior painting
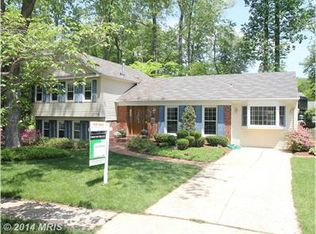
    Come see this IMPECCABLY maintained 4 bedroom/2 bathroom home on nearly a 1/3 of an acre! The SHOWSTOPPER is the addition of a gorgeous screened-in porch with heaters, vaulted roof, skylights and fans - no expense was spared in this beautiful outdoor space that you can use year round! It leads down to a large paver patio with more entertaining space and a FANTASTIC flat, FULLY FENCED lot! Also features a shed with a new roof (2018). The upper level of the home features an updated kitchen with white cabinetry and quartz countertops. Also on this level is a dining area and a family room and two generously sized bedrooms (with CUSTOM closets) and a full bathroom. The lower level has two additional bedrooms and an updated bathroom, as well as another family room space/den and a gas fireplace. This level also has a laundry room with an updated utility tub (2016). The lower level has recessed lighting and plenty of natural sunlight and a slider to the backyard. All of this sitting at the end of a cul de sac with tons of curb appeal! This owner has put over $260,000 of improvements into the home just since 2016. A full list is available in the documents sections, but the highlights are: Screened in porch, deck and patio (2022), Vinyl siding (2018), Triple Paned Windows (2018), Fence (2020), Roof (2022), Bathroom remodel (2022), Plantation shutters (2022), Hardwood floors (2023), Professional interior painting (2022), New electrical panel (2017), Washer/Dryer (2016), Water Heater (2017). See TruPlace floor plan for virtual tour and estimated square footage!

    Zillow last checked:

    Listing updated:

    Listed by:

    Molly Craig 571-251-1698,

    CENTURY 21 New Millennium

    Bought with:

    Javier Uribe Rincon, 680298

    Spring Hill Real Estate, LLC.

    Source: Bright MLS,MLS#: VAFX2175122MLS Logo

    Facts & features

    Interior

    Bedrooms & bathrooms
    • Bedrooms: 4
    • Bathrooms: 2
    • Full bathrooms: 2
    • Main level bathrooms: 1
    • Main level bedrooms: 2
    Basement
    • Area: 0
    Heating
    • Forced Air, Natural Gas
    Cooling
    • Central Air, Electric
    Appliances
    • Included: Dishwasher, Disposal, Dryer, Ice Maker, Microwave, Refrigerator, Cooktop, Washer, Gas Water Heater
    • Laundry: Washer/Dryer Hookups Only
    Features
    • Kitchen - Gourmet, Breakfast Area, Eat-in Kitchen, Primary Bath(s), Upgraded Countertops, Crown Molding, Open Floorplan
    • Flooring: Wood
    • Windows: Skylight(s)
    • Basement: Rear Entrance,Side Entrance,Finished,Full,Walk-Out Access
    • Number of fireplaces: 1
    • Fireplace features: Gas/Propane
    Interior area
    • Total structure area: 1,950
    • Total interior livable area: 1,950 sqft
    • Finished area above ground: 1,950

    Property

    Parking
    • Total spaces: 1
    • Parking features: Concrete, Driveway, Off Street, Attached Carport
    • Carport spaces: 1
    • Has uncovered spaces: Yes
    Accessibility
    • Accessibility features: None
    Features
    • Levels: Split Foyer,Two
    • Stories: 2
    • Patio & porch: Deck, Patio
    • Pool features: Community
    • Fencing: Full,Back Yard,Other
    Lot
    • Size: 0.33 Acres
    • Features: Cul-De-Sac, Landscaped
    Details
    • Additional structures: Above Grade
    • Parcel number: 0694 10 0263
    • Zoning: 303
    • Special conditions: Standard

    Construction

    Type & style
    • Home type: SingleFamily
    • Property subtype: Single Family Residence
    Materials
    • Vinyl Siding
    • Foundation: Slab
    • Roof: Composition
    Condition
    • Excellent
    • New construction: No
    • Year built: 1971
    Details
    • Builder model: FOXHALL

    Utilities & green energy

    • Sewer: Public Sewer
    • Water: Public

    Community & neighborhood

    Location
    • Region: Burke
    • Subdivision: Lake Braddock

    HOA & financial

    HOA
    • Has HOA: Yes
    • HOA fee: $102 monthly
    • Amenities included: Bike Trail, Common Grounds, Community Center, Jogging Path, Lake, Pool, Tot Lots/Playground
    • Services included: Management, Pool(s), Snow Removal, Trash

    Other

    Other facts
    • Listing agreement: Exclusive Agency
    • Ownership: Fee Simple

    Price history

    DateEventPrice
    6/5/2024Sold$870,000+2.4%$446/sqft
    Source: Bright MLS #VAFX2175122 Report a problem
    5/12/2024Pending sale$849,990$436/sqft
    Source: Bright MLS #VAFX2175122 Report a problem
    5/9/2024Listed for sale$849,990+60.4%$436/sqft
    Source: Bright MLS #VAFX2175122 Report a problem
    9/21/2016Sold$530,000$272/sqft
    Source: Public Record Report a problem
    3/7/2016Sold$530,000+0%$272/sqft
    Source: Public Record Report a problem
    2/10/2016Pending sale$529,888$272/sqft
    Source: Long & Foster Real Estate, Inc. #FX9559854 Report a problem
    1/29/2016Listed for sale$529,888+14%$272/sqft
    Source: Long & Foster Real Estate, Inc. #FX9559854 Report a problem
    8/14/2012Sold$465,000-2.9%$238/sqft
    Source: Public Record Report a problem
    6/5/2012Listed for sale$479,000$246/sqft
    Source: Long & Foster Real Estate #FX7856487 Report a problem

    Public tax history

    YearProperty taxesTax assessment
    2025$9,182 +17.6%$794,330 +17.9%
    2024$7,805 +2.4%$673,740 -0.2%
    2023$7,620 +9%$675,240 +10.5%
    2022$6,988 $611,120 +13.3%
    2021-- $539,610 +2.6%
    2020$6,222 +4.4%$525,690 +4.4%
    2019$5,961 $503,700
    2018$5,961 +4.8%$503,700 +2.8%
    2017$5,686 +9.7%$489,770 +9.5%
    2016$5,183 -0.8%$447,420 -4.5%
    2015$5,227 +4.1%$468,370 +3.9%
    2014$5,021 $450,900 +5.4%
    2013-- $427,670 +3.5%
    2012-- $413,010
    2011-- $413,010 +4.2%
    2010-- $396,280 -3.5%
    2009-- $410,860 -11.3%
    2008-- $463,060 -2.5%
    2007-- $474,890 +71.9%
    2003-- $276,265 +11.2%
    2002-- $248,485 +20%
    2001-- $207,070

    Find assessor info on the county website

    Neighborhood: 22015

    Nearby schools

    GreatSchools rating
    Schools provided by the listing agent
    • Elementary: Kings Park
    • Middle: Lake Braddock Secondary School
    • High: Lake Braddock
    • District: Fairfax County Public Schools

    Source: Bright MLS. This data may not be complete. We recommend contacting the local school district to confirm school assignments for this home.

    Get a cash offer in 3 minutes
    Find out how much your home could sell for in as little as 3 minutes with a no-obligation cash offer.
    Estimated market value
    $902,400
    Get a cash offer in 3 minutes
    Find out how much your home could sell for in as little as 3 minutes with a no-obligation cash offer.
    Estimated market value
    $902,400