Skip main navigation
Closed
  • $1,345,000

    93019303 Tedford Ln, Knoxville, TN 37922

    4beds
    3,585sqft
    Single Family Residence, Residential
    Built in 2016
    6.29 Acres Lot
    $1,606,100 Zestimate®
    $375/sqft
    $4,905 Estimated rent

    Home value

    $1,606,100

    $1.46M - $1.77M

    $4,905/mo

    Zestimate® history
    Loading
    Loading...

    Owner options

    List your home for rent

    $4,905/mo

    Rent Zestimate®

    Find your next renter with Zillow Rental Manager. Plus, with online applications, you can quickly screen prospective tenants – for free.

    Learn more

    $4,905/mo

    Rent Zestimate®

    Refinance and save

    $7,637/mo

    Est. payment

    Refinancing to a lower rate could help reduce your monthly payments and save thousands over the life of the loan.

    See today's rates

    $7,637/mo

    Est. payment

    Explore your selling options

    Work with a Zillow partner agent

    Leverage their expertise and Zillow's premium Showcase listings to get your home seen by more buyers.

    Get started

    List with your own agent

    Get your home in front of millions of buyers by listing it on Zillow.

    Learn how to do it

    Sell it yourself

    Take full control of how buyers see your home on Zillow by listing For Sale by Owner (FSBO).

    List your home

    What's special

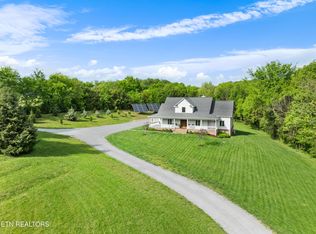
    Absolutely charming and conveniently located just minutes from Northshore and Ebenezer, this 6.29 acre property offers the privacy and tranquility of a secluded retreat in the heart of West Knoxville. For water enthusiasts, the property is also near the lake. This custom-built home was beautifully designed by Atlanta architect John Tee. The main level boasts of 9' ceilings and locally sourced hardwood flooring throughout and includes a spacious dining room, living room, large eat-in kitchen, half-bath, mudroom with laundry, and a primary bedroom with walk-in closet and ensuite bathroom featuring a luxurious soaker tub, walk-in shower, and double vanities. An office, additional bedroom, and full bathroom complete the main level. Upstairs offers two more bedrooms and full bathrooms, along with a family room and flex space. Additional property features include a large wrap-around front porch, screened back porch, custom-built brick smoker, energy efficient wood burning stove, fully encapsulated crawl space, 10 x 30 storage shed, and solar panels which greatly reduce energy costs in the winter and provide a credit on energy bills during summer months. For those who dream of having a farm, it has many custom built structures which include fenced pastures, a chicken coop, and shelters for goats, sheep, pigs, or small cows and a professionally graded and leveled plot for a future barn or greenhouse. This stunning property, divided into two lots, provides a large array of opportunities. With highly rated public schools nearby, this property truly has it all. Don't miss the opportunity to make this your own vision of paradise. This home is currently protected by a 2-10 Home Buyers Warranty which is available for purchase at closing. If not purchased the coverage will terminate at closing

    Zillow last checked:

    Listing updated:

    Listed by:

    Caroline Badgett 865-966-1111,

    Wallace

    Bought with:

    Miriam S Adams, 326204

    Slyman Real Estate

    Source: RealTracs MLS as distributed by MLS GRID,MLS#: 2870268MLS Logo

    Facts & features

    Interior

    Bedrooms & bathrooms
    • Bedrooms: 4
    • Bathrooms: 5
    • Full bathrooms: 4
    • 1/2 bathrooms: 1
    Bedroom 1
    • Features: Walk-In Closet(s)
    • Level: Walk-In Closet(s)
    Dining room
    • Features: Formal
    • Level: Formal
    Kitchen
    • Features: Pantry
    • Level: Pantry
    Heating
    • Central, Electric, Solar, Active Solar
    Cooling
    • Central Air, Ceiling Fan(s)
    Appliances
    • Included: Dishwasher, Disposal, Dryer, Microwave, Refrigerator, Oven, Washer
    • Laundry: Washer Hookup, Electric Dryer Hookup
    Features
    • Ceiling Fan(s)
    • Flooring: Carpet, Wood, Tile
    • Basement: Crawl Space
    • Number of fireplaces: 1
    • Fireplace features: Wood Burning
    Interior area
    • Total structure area: 3,585
    • Total interior livable area: 3,585 sqft
    • Finished area above ground: 3,585

    Property

    Parking
    • Total spaces: 2
    • Parking features: Garage Door Opener
    • Garage spaces: 2
    Features
    • Levels: Two
    • Stories: 2
    • Patio & porch: Patio
    • Waterfront features: Creek
    Lot
    • Size: 6.29 Acres
    • Features: Other, Private, Rolling Slope
    Details
    • Additional structures: Stable(s)
    • Special conditions: Standard

    Construction

    Type & style
    • Home type: SingleFamily
    • Architectural style: Traditional
    • Property subtype: Single Family Residence, Residential
    Materials
    • Fiber Cement, Other, Brick
    Condition
    • New construction: No
    • Year built: 2016

    Community & HOA

    Community
    • Security: Smoke Detector(s)
    • Subdivision: Hunter Valley
    Location
    • Region: Knoxville

    Financial & listing details

    • Price per square foot: $375/sqft
    • Annual tax amount: $3,459
    • Date on market: 5/8/2025

    Price history

    DateEventPrice
    5/31/2024Sold$1,345,000$375/sqft
    Source: RealTracs MLS as distributed by MLS GRID #2870268 Report a problem

    Public tax history

    Tax history is unavailable.

    Neighborhood: 37922

    Nearby schools

    GreatSchools rating
    Schools provided by the listing agent
    • Elementary: Blue Grass Elementary
    • Middle: West Valley Middle School
    • High: Bearden High School

    Source: RealTracs MLS as distributed by MLS GRID. This data may not be complete. We recommend contacting the local school district to confirm school assignments for this home.

    Get pre-qualified for a loan
    At Zillow Home Loans, we can pre-qualify you in as little as 5 minutes with no impact to your credit score.

    An equal housing lender. NMLS #10287.