Back on the market. No fault of the seller. Buyer decided to stay in Ohio. Welcome to this stunning 3,000+ sq. ft. ranch style home, perfectly situated in highly desirable Birkdale Known for its exceptional amenities—including a swimming pool, clubhouse, tennis courts, pickleball courts, volleyball and a grassy field. This meticulously maintained home features 3 spacious bedrooms on the main level and a versatile bonus room upstairs—ideal as a 4th bedroom, home office, or hobby space. The open floor plan is bathed in natural light, seamlessly connecting the living room, dining area, and kitchen. The kitchen offers ample counter space and plenty of room for hosting gatherings or preparing meals. With 3 full bathrooms, mornings are stress-free, and guests are always accommodated. The primary suite is a private retreat. Outside, enjoy a lush fenced backyard that’s perfect for grilling, gardening, or simply unwinding. Close to shopping, dining, with easy access to Charlotte & the airport.
Closed
$750,000
9302 Brown Gelly Dr, Huntersville, NC 28078
4beds
3,090sqft
Single Family Residence
Built in 2000
0.3 Acres Lot
$748,100 Zestimate®
$243/sqft
$3,334 Estimated rent
Home value
$748,100
$688,000 - $815,000
$3,334/mo
Zestimate® history
Owner options
List your home for rent
$3,334/mo
Rent Zestimate®
Find your next renter with Zillow Rental Manager. Plus, with online applications, you can quickly screen prospective tenants – for free.
$3,334/mo
Rent Zestimate®
Refinance and save
$4,501/mo
Est. payment
Refinancing to a lower rate could help reduce your monthly payments and save thousands over the life of the loan.
$4,501/mo
Est. payment
Explore your selling options
Work with a Zillow partner agent
Leverage their expertise and Zillow's premium Showcase listings to get your home seen by more buyers.
Get startedList with your own agent
Get your home in front of millions of buyers by listing it on Zillow.
Learn how to do itSell it yourself
Take full control of how buyers see your home on Zillow by listing For Sale by Owner (FSBO).
List your homeWhat's special
Swimming poolNatural lightPickleball courtsGrassy fieldAmple counter spaceOpen floor planLush fenced backyard
Zillow last checked:
Listing updated:
Listed by:
Lance Carlyle lance@carlyleproperties.com,
Carlyle Properties
Bought with:
Chad Hetherman
EXP Realty LLC Mooresville
Source: Canopy MLS as distributed by MLS GRID,MLS#: 4209294
Facts & features
Interior
Bedrooms & bathrooms
- Bedrooms: 4
- Bathrooms: 4
- Full bathrooms: 3
- 1/2 bathrooms: 1
- Main level bedrooms: 3
Primary bedroom
- Level: Main
Primary bedroom
- Level: Main
Bedroom s
- Level: Main
Bedroom s
- Level: Main
Bedroom s
- Level: Main
Bathroom full
- Level: Main
Bathroom full
- Level: Main
Bathroom half
- Level: Main
Bathroom full
- Level: Upper
Bathroom full
- Level: Main
Bathroom full
- Level: Main
Bathroom half
- Level: Main
Bathroom full
- Level: Upper
Other
- Level: Upper
Other
- Level: Upper
Breakfast
- Level: Main
Breakfast
- Level: Main
Dining room
- Level: Main
Dining room
- Level: Main
Family room
- Level: Main
Family room
- Level: Main
Kitchen
- Level: Main
Kitchen
- Level: Main
Laundry
- Level: Main
Laundry
- Level: Main
Office
- Level: Main
Office
- Level: Main
Heating
- Forced Air, Natural Gas
Cooling
- Central Air
Appliances
- Included: Convection Oven, Dishwasher, Disposal, Electric Cooktop, Electric Oven
- Laundry: Laundry Room, Main Level
Features
- Kitchen Island, Open Floorplan, Pantry, Walk-In Closet(s)
- Flooring: Carpet, Tile, Wood
- Doors: Insulated Door(s)
- Has basement: No
- Fireplace features: Family Room
Interior area
- Total structure area: 3,090
- Total interior livable area: 3,090 sqft
- Finished area above ground: 3,090
- Finished area below ground: 0
Property
Parking
- Total spaces: 2
- Parking features: Attached Garage, Garage on Main Level
- Attached garage spaces: 2
Features
- Levels: One and One Half
- Stories: 1.5
- Patio & porch: Deck
- Fencing: Back Yard
- Waterfront features: None
Lot
- Size: 0.3 Acres
- Features: Corner Lot
Details
- Parcel number: 00907205
- Zoning: GR(CD)
- Special conditions: Standard
Construction
Type & style
- Home type: SingleFamily
- Property subtype: Single Family Residence
Materials
- Brick Partial, Vinyl
- Foundation: Crawl Space
- Roof: Shingle
Condition
- New construction: No
- Year built: 2000
Utilities & green energy
- Sewer: Public Sewer
- Water: City
- Utilities for property: Cable Available, Cable Connected, Electricity Connected, Phone Connected
Community & HOA
Community
- Features: Clubhouse, Recreation Area, Tennis Court(s), Other
- Subdivision: Birkdale
HOA
- Has HOA: Yes
- HOA fee: $77 monthly
- HOA name: First Service Residential
- HOA phone: 704-895-1611
Location
- Region: Huntersville
Financial & listing details
- Price per square foot: $243/sqft
- Tax assessed value: $655,700
- Annual tax amount: $4,931
- Date on market: 1/2/2025
- Cumulative days on market: 6 days
- Electric utility on property: Yes
- Road surface type: Concrete, Paved
Price history
| Date | Event | Price |
|---|---|---|
| 3/13/2025 | Sold | $750,000+0%$243/sqft |
Source:  Canopy MLS as distributed by MLS GRID #4209294 Report a problem Canopy MLS as distributed by MLS GRID #4209294 Report a problem | ||
| 2/8/2025 | Listed for sale | $749,900$243/sqft |
Source: Canopy MLS as distributed by MLS GRID #4209294 Report a problem | ||
| 1/31/2025 | Listing removed | $749,900$243/sqft |
Source: Canopy MLS as distributed by MLS GRID #4209294 Report a problem | ||
| 1/2/2025 | Listed for sale | $749,900+150.8%$243/sqft |
Source: Canopy MLS as distributed by MLS GRID #4209294 Report a problem | ||
| 10/1/2004 | Sold | $299,000+3.5%$97/sqft |
Source: Public Record Report a problem | ||
| 6/6/2003 | Sold | $289,000+5.1%$94/sqft |
Source: Public Record Report a problem | ||
| 11/30/2000 | Sold | $275,000$89/sqft |
Source: Public Record Report a problem | ||
Public tax history
| Year | Property taxes | Tax assessment |
|---|---|---|
| 2025 | $4,931 | $655,700 |
| 2024 | -- | $655,700 |
| 2023 | -- | $655,700 +51% |
| 2022 | -- | $434,300 |
| 2021 | -- | $434,300 |
| 2020 | -- | $434,300 |
| 2019 | $3,839 -4.7% | $434,300 +25.1% |
| 2018 | $4,030 +3% | $347,300 |
| 2017 | $3,912 | $347,300 +1.9% |
| 2016 | $3,912 | $340,800 |
| 2015 | $3,912 +0.1% | $340,800 |
| 2014 | $3,906 | -- |
| 2013 | -- | $340,800 |
| 2012 | -- | $340,800 |
| 2011 | -- | $340,800 +14% |
| 2010 | -- | $298,900 |
| 2009 | -- | $298,900 |
| 2008 | -- | $298,900 |
| 2007 | -- | $298,900 |
| 2006 | -- | $298,900 |
| 2005 | -- | $298,900 |
| 2004 | -- | $298,900 |
| 2003 | -- | $298,900 +13.1% |
| 2002 | -- | $264,300 -5.4% |
| 2001 | -- | $279,300 |
Find assessor info on the county website
Neighborhood: 28078
Nearby homes
- $705,6003 bd2 ba2.6k sqft9312 Brown Gelly Dr, Huntersville, NC 28078Off Market
- $779,5003 bd4 ba2.9k sqft9819 Cockerham Ln, Huntersville, NC 28078Off Market
- $679,8003 bd2 ba2.5k sqft9735 Cockerham Ln, Huntersville, NC 28078Off Market
- $757,5005 bd3 ba2.8k sqft9318 Brown Gelly Dr, Huntersville, NC 28078Off Market
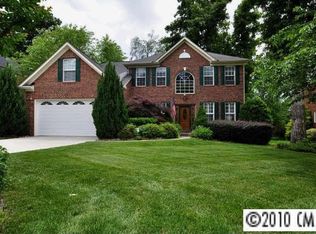
- $691,3003 bd2 ba2k sqft9808 Cockerham Ln, Huntersville, NC 28078Off Market
- $650,9003 bd2 ba2k sqft9816 Cockerham Ln, Huntersville, NC 28078Off Market
- $783,3004 bd3 ba2.8k sqft9802 Cockerham Ln, Huntersville, NC 28078Off Market
- $760,9004 bd3 ba3.1k sqft15711 Holyhead Ln, Huntersville, NC 28078Off Market
Nearby schools
GreatSchools rating
- 9/10Grand Oak ElementaryGrades: PK-5Distance: 0.7 mi
- 7/10Francis Bradley MiddleGrades: 6-8Distance: 3.4 mi
- 5/10Hopewell HighGrades: 9-12Distance: 3.9 mi
Get a cash offer in 3 minutes
Find out how much your home could sell for in as little as 3 minutes with a no-obligation cash offer.
Estimated market value
$748,100
Get a cash offer in 3 minutes
Find out how much your home could sell for in as little as 3 minutes with a no-obligation cash offer.
Estimated market value
$748,100
- North Carolina
- Mecklenburg County
- Huntersville
- 28078
- 9302 Brown Gelly Dr
Nearby cities
Nearby zip codes
Other Huntersville Topics
