Skip main navigation
For sale
  • $374,900

    9302 Centennial Sta, Warminster, PA 18974

    2beds
    1,408sqft
    : 
    Loading
    Get pre-qualified
    Condominium
    Built in 1995
    -- sqft lot
    $368,700 Zestimate®
    $266/sqft
    $518/mo HOA

    What's special

    Atrium style buildingCustom paintNew hvacOpen floor planRecessed lightingLarge ranch-like homePremium wooded view
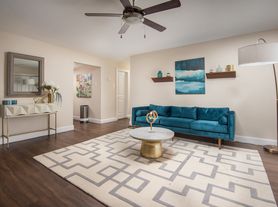
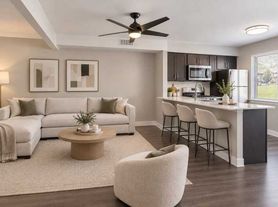
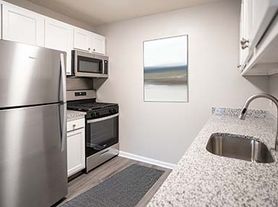
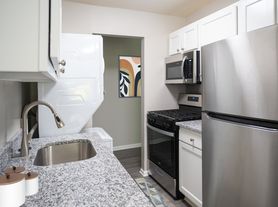
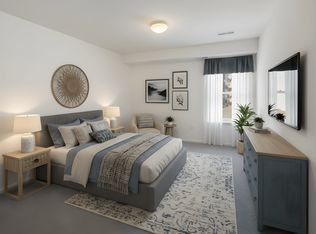
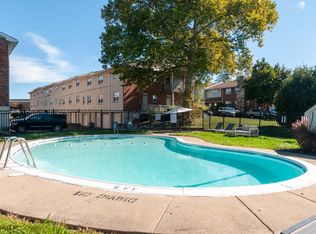

    Upper Floor Retreat at Centennial Station-Bucks County's Best Value for 55+ Living. Low taxes! Immaculate condition and Premium Wooded View. Large 2 Bedroom 2 Bath condo on 3rd floor of atrium style building that is one of only 3 to be connected to the Activity Center. Of those 3 connected buildings, only building 9 has an atrium, making it arguably the best building in the community. That means you can swim, play cards, work out, grab a book, grab a bite to eat, shoot billiards, or get your hair done without ever going outside. Upgrades include, but are not limited to, beautiful hardwood and ceramic flooring, stainless appliances, ceramic tile kitchen countertops, New HVAC, Newer HWH, recessed lighting, and custom paint, Building 9 is physically connected to the Activity Center by way of an indoor hallway and also has a limited amount of additional common storage on its lowest level. Once inside, you'll be treated to a large ranch-like home featuring an open floor plan, large eat in kitchen, balcony, ceiling fans and 3 walk in closets, Main Bedroom includes convenient sitting room/office. The Extensive Activity Center offers heated Indoor Year-Round Salt Water Pool, Exercise Room, Card Room, Billiard Room, And Meeting/Banquet Room. Commercial Wing Of Activity Center Boasts Hair Salon, restaurant, Dentist, and Real Estate office offering free notary, copying, internet, and faxing for residents. Construction Features Include Solid Concrete/Cinder block Construction, Sprinklers and Security System. Large Otis elevator. Fee includes cable tv, security monitoring, water, sewer, trash, snow, insurance, and activities. Only one resident has to be 55 as long as others are 19 or older. No dogs except verified service/ ESA animals.
    1 day
    |
    138
    |
    3
    |

    Zillow last checked:

    Listing updated:

    Listed by:

    Frank Faber 215-672-2626,

    Faber Realty Inc 2156722626

    Source: Bright MLS,MLS#: PABU2124642MLS Logo

      Facts & features

      Interior

      Bedrooms & bathrooms
      • Bedrooms: 2
      • Bathrooms: 2
      • Full bathrooms: 2
      • Main level bathrooms: 2
      • Main level bedrooms: 2
      Rooms
      • Room types: Living Room, Dining Room, Primary Bedroom, Bedroom 2, Kitchen
      Primary bedroom
      • Features: Attached Bathroom, Bathroom - Stall Shower, Ceiling Fan(s), Walk-In Closet(s)
      • Level: Main
      • Area: 228 Square Feet
      • Dimensions: 12 X 19
      Bedroom 2
      • Features: Built-in Features, Ceiling Fan(s), Walk-In Closet(s)
      • Level: Main
      • Area: 204 Square Feet
      • Dimensions: 12 X 17
      Dining room
      • Level: Main
      • Area: 156 Square Feet
      • Dimensions: 12 X 13
      Kitchen
      • Features: Kitchen - Electric Cooking, Granite Counters, Countertop(s) - Quartz, Flooring - HardWood, Pantry
      • Level: Main
      • Area: 108 Square Feet
      • Dimensions: 9 X 12
      Living room
      • Features: Balcony Access, Built-in Features, Flooring - HardWood
      • Level: Main
      • Area: 304 Square Feet
      • Dimensions: 16 X 19
      Heating
      • Heat Pump, Forced Air, Electric
      Cooling
      • Central Air, Electric
      Appliances
      • Included: Self Cleaning Oven, Dishwasher, Microwave, Disposal, Dryer, Refrigerator, Washer, Water Heater, Electric Water Heater
      • Laundry: Main Level, In Unit
      Features
      • Primary Bath(s), Bathroom - Stall Shower, Ceiling Fan(s), Dining Area, Entry Level Bedroom, Flat, Open Floorplan, Eat-in Kitchen, Pantry, Bathroom - Tub Shower, Walk-In Closet(s)
      • Flooring: Ceramic Tile, Hardwood, Carpet, Wood
      • Windows: Double Pane Windows, Double Hung, Insulated Windows, Vinyl Clad
      • Has basement: No
      • Has fireplace: No
      Interior area
      • Total structure area: 1,408
      • Total interior livable area: 1,408 sqft
      • Finished area above ground: 1,408

      Property

      Parking
      • Parking features: Parking Lot
      Accessibility
      • Accessibility features: Mobility Improvements
      Features
      • Levels: One
      • Stories: 1
      • Patio & porch: Patio
      • Exterior features: Sidewalks, Street Lights, Lighting, Barbecue, Extensive Hardscape, Water Fountains
      • Pool features: Community
      • Fencing: Other
      Details
      • Additional structures: Above Grade
      • Parcel number: 490240410019302
      • Zoning: INST
      • Special conditions: Standard

      Construction

      Type & style
      • Home type: Condo
      • Property subtype: Condominium
      • Attached to another structure: Yes
      Materials
      • Stone, Concrete, Vinyl Siding
      Condition
      • Excellent
      • New construction: No
      • Year built: 1995
      Details
      • Builder model: Osprey Deluxe
      • Builder name: Schaefer

      Utilities & green energy

      • Electric: Underground, 100 Amp Service
      • Sewer: Public Sewer
      • Water: Public
      • Utilities for property: Cable Connected, Phone Available, Water Available, Sewer Available, Electricity Available, Cable

      Community & HOA

      Community
      • Features: Pool
      • Security: 24 Hour Security, Exterior Cameras, Fire Alarm, Main Entrance Lock, Non-Monitored, Security System, Smoke Detector(s), Fire Sprinkler System
      • Condo and coop fee: $518 monthly
      • Senior community: Yes
      • Subdivision: Centennial Station
      HOA
      • Has HOA: No
      • Amenities included: Pool, Tennis Court(s), Clubhouse
      • Services included: Pool(s), Common Area Maintenance, Maintenance Structure, Maintenance Grounds, Snow Removal, Trash, Water, Sewer, Insurance, Health Club, All Ground Fee, Management, Alarm System
      Location
      • Region: Warminster
      • Municipality: WARMINSTER TWP

      Financial & listing details

      • Price per square foot: $266/sqft
      • Tax assessed value: $18,610
      • Annual tax amount: $4,212
      • Date on market: 7/21/2026
      • Listing agreement: Exclusive Right To Sell
      • Listing terms: Conventional,Cash
      • Inclusions: Washer, Dryer, Refrigerator, Window Trtmts All As-is With No Monetary Value
      • Exclusions: Main Bedroom Curtains / Panels, Main Bedroom Tv And Tv Wall Mount, 2 Wall Sconces In Br 2
      • Ownership: Condominium

        Estimated market value

        $368,700

        $350,000 - $387,000

        $2,541/mo

        Price history

        DateEventPrice
        7/21/2026Listed for sale$374,900$266/sqft
        Source: Bright MLS #PABU2124642 Report a problem

        Public tax history

        Tax history is unavailable.

        Monthly payment

        Est. payment

        Payment breakdown

        Explore the cost of this home by adjusting the details. Changes won't be saved.
        All calculations are estimates and provided by Zillow, Inc. for informational purposes only. Actual amounts may vary.
        HOA fees may include property taxes on listings classified as Co-Ops. Contact the listing agent and/or owner for fee details.
        Mortgage interest rates are dependent on a number of factors, including credit score, down payment, and repayment length. Interest rate data provided by Zillow Group Marketplace, Inc. as of 1/1/1970 from various mortgage lenders with which we have lead or other similar arrangements; the Estimated Payment is an average of those rates.
        See how much you could borrow to make a competitive offer.

        Climate risks

        Neighborhood: 18974

        Getting around

        26 / 100
        Car-Dependent
        39 / 100
        Somewhat Bikeable

        Nearby schools

        GreatSchools rating
        Schools provided by the listing agent
        • District: Centennial

        Source: Bright MLS. This data may not be complete. We recommend contacting the local school district to confirm school assignments for this home.

        A local agent can set up tours, give advice and negotiate with sellers.

        Browse local experts

        Similar homes