Skip main navigation
Sold for $780,000
  • Listed by: Allied Realty Inc • Manjeet Kaur • Contact: 818-730-5185
    Bought with: Allied Realty Inc
    $780,000

    9302 Cima De Lago St, Chatsworth, CA 91311

    3beds
    1,781sqft
    Single Family Residence
    Built in 1989
    4,000 Square Feet Lot
    $-- Zestimate®
    $438/sqft
    $4,263 Estimated rent

    Home value

    Not available

    Estimated sales range

    Not available

    $4,263/mo

    Zestimate® history
    Loading
    Loading...

    Owner options

    List your home for rent

    $4,263/mo

    Rent Zestimate®

    Find your next renter with Zillow Rental Manager. Plus, with online applications, you can quickly screen prospective tenants – for free.

    Learn more

    $4,263/mo

    Rent Zestimate®

    Refinance and save

    $4,943/mo

    Est. payment

    Refinancing to a lower rate could help reduce your monthly payments and save thousands over the life of the loan.

    See today's rates

    $4,943/mo

    Est. payment

    Explore your selling options

    Work with a Zillow partner agent

    Leverage their expertise and Zillow's premium Showcase listings to get your home seen by more buyers.

    Get started

    List with your own agent

    Get your home in front of millions of buyers by listing it on Zillow.

    Learn how to do it

    Sell it yourself

    Take full control of how buyers see your home on Zillow by listing For Sale by Owner (FSBO).

    List your home

    What's special

    Attached private bathroomClean modern appliancesNatural lightElegant wood flooringHigh ceilings
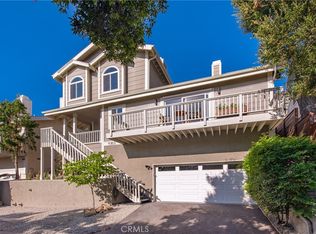
    This delightful 3 bedroom, 3 bath home is the perfect blend of comfort and coziness. upon entering, you welcomed by high ceilings that bathes the space in natural light. the living room is warm, inviting retreat, featuring a fireplace and elegant wood flooring that flows effortlessly into the kitchen, offering clean modern appliances. stepping from the dining room into a spacious balcony with amazing views of the valley. The primary bedroom boast a spacious layout, a large walking in closet , attached private bathroom, a huge balcony to enjoy the morning or evenings with amazing views of Chatsworth National Preserve, views of Warner Center and close driving proximity to Woodland Hills, West Hills and Calabasas. The other 2 bedroom has attached private bathrooms. The home is beautiful inside out, well maintained, central air conditioning and heating for year round comfort. Nestled in the foothills of Chatsworth, the Lake Manor neighborhood offers serene atmosphere with a small town feel, featuring hiking trails and the nearby Chatsworth Oaks Park, perfect for an active and peaceful lifestyle. Don't miss your chance to make this charming and well appointed home yours!

    Zillow last checked:

    Listing updated:

    Listed by:

    Manjeet Kaur DRE #01342362 818-730-5185,

    Allied Realty Inc

    Bought with:

    Manjeet Kaur, DRE #01342362

    Allied Realty Inc

    Source: CRMLS,MLS#: SR25106111MLS LogoOriginating MLS: California Regional MLS

    Facts & features

    Interior

    Bedrooms & bathrooms
    • Bedrooms: 3
    • Bathrooms: 3
    • Full bathrooms: 3
    • Main level bathrooms: 1
    • Main level bedrooms: 1
    Rooms
    • Room types: Bedroom, Living Room, Other, Dining Room
    Bedroom
    • Features: Bedroom on Main Level
    Bathroom
    • Features: Solid Surface Counters
    Kitchen
    • Features: Solid Surface Counters
    Other
    • Features: Walk-In Closet(s)
    Heating
    • Central
    Cooling
    • Central Air
    Appliances
    • Included: Dishwasher, Gas Oven, Gas Range, Microwave
    • Laundry: Gas Dryer Hookup
    Features
    • Beamed Ceilings, Balcony, Cathedral Ceiling(s), Separate/Formal Dining Room, Solid Surface Counters, Bedroom on Main Level, Walk-In Closet(s)
    • Flooring: Laminate
    • Windows: Plantation Shutters, Screens
    • Has fireplace: Yes
    • Fireplace features: Living Room, Primary Bedroom
    • Common walls with other units/homes: No Common Walls
    Interior area
    • Total interior livable area: 1,781 sqft

    Property

    Parking
    • Total spaces: 2
    • Parking features: Door-Multi, Direct Access, Garage Faces Front, Garage, Garage Door Opener
    • Attached garage spaces: 2
    Features
    • Levels: Two
    • Stories: 2
    • Entry location: 1
    • Exterior features: Rain Gutters
    • Pool features: None
    • Spa features: None
    • Has view: Yes
    • View description: Mountain(s), Panoramic, Valley
    Lot
    • Size: 4,000 Square Feet
    • Dimensions: 3998
    • Features: Sloped Up
    Details
    • Parcel number: 2006026054
    • Zoning: LCR16000*
    • Special conditions: Standard

    Construction

    Type & style
    • Home type: SingleFamily
    • Property subtype: Single Family Residence
    Materials
    • Foundation: Slab
    • Roof: Shingle
    Condition
    • New construction: No
    • Year built: 1989

    Utilities & green energy

    • Sewer: Septic Type Unknown
    • Water: Public
    Green energy
    • Energy efficient items: Appliances

    Community & HOA

    Community
    • Features: Hiking, Valley
    Location
    • Region: Chatsworth

    Financial & listing details

    • Price per square foot: $438/sqft
    • Tax assessed value: $461,700
    • Date on market: 5/15/2025
    • Cumulative days on market: 12 days
    • Listing terms: Cash,Conventional,FHA

    Price history

    DateEventPrice
    7/14/2025Sold$780,000-5.9%$438/sqft
    Source: CRMLS #SR25106111 Report a problem
    5/30/2025Pending sale$829,000$465/sqft
    Source: CRMLS #SR25106111 Report a problem
    5/15/2025Listed for sale$829,000+53.5%$465/sqft
    Source: CRMLS #SR25106111 Report a problem
    6/16/2017Sold$540,000+0%$303/sqft
    Source: Agent Provided Report a problem
    4/27/2017Pending sale$539,900$303/sqft
    Source: Re/Max Traditions #SR17043433 Report a problem
    4/8/2017Listed for sale$539,900$303/sqft
    Source: Re/Max Traditions #SR17043433 Report a problem
    4/5/2017Pending sale$539,900$303/sqft
    Source: Re/Max Traditions #SR17043433 Report a problem
    3/22/2017Price change$539,900-1.8%$303/sqft
    Source: Re/Max Traditions #SR17043433 Report a problem
    3/3/2017Listed for sale$549,950+1.9%$309/sqft
    Source: Re/Max Traditions #SR17043433 Report a problem
    8/20/2016Listing removed$539,900$303/sqft
    Source: Coldwell Banker Quality Properties #SR16137454 Report a problem
    8/12/2016Pending sale$539,900$303/sqft
    Source: Coldwell Banker Quality Properties #SR16137454 Report a problem
    8/4/2016Price change$539,900-1.8%$303/sqft
    Source: Coldwell Banker Quality Properties #SR16137454 Report a problem
    7/13/2016Price change$549,900-1.8%$309/sqft
    Source: Coldwell Banker Quality Properties #SR16137454 Report a problem
    6/26/2016Listed for sale$559,900+0.9%$314/sqft
    Source: Coldwell Banker Quality Properties #SR16137454 Report a problem
    6/22/2007Sold$555,000+192.1%$312/sqft
    Source: Agent Provided Report a problem
    11/5/1996Sold$190,000+1764.4%$107/sqft
    Source: Agent Provided Report a problem
    2/12/1996Sold$10,191$6/sqft
    Source: Agent Provided Report a problem

    Public tax history

    YearProperty taxesTax assessment
    2016-- $461,700
    2015$5,610 +1.7%$461,700 +3.9%
    2014$5,514 $444,400 +24.3%
    2012-- $357,400 -9.3%
    2011-- $394,000
    2010-- $394,000 -7%
    2009-- $423,800 -25.1%
    2008-- $566,100 +158.9%
    2007-- $218,686 +2%
    2006-- $214,399
    2005-- $214,399 +4%
    2004-- $206,076 +1.9%
    2003-- $202,300 +2%
    2002-- $198,335 +4%
    2000-- $190,635
    Find assessor info on the county website

    Neighborhood: 91311

    Nearby schools

    GreatSchools rating
    Schools provided by the listing agent
    • Elementary: Chatsworth
    • High: Chatsworth

    Source: CRMLS. This data may not be complete. We recommend contacting the local school district to confirm school assignments for this home.

    Get pre-qualified for a loan
    At Zillow Home Loans, we can pre-qualify you in as little as 5 minutes with no impact to your credit score.

    An equal housing lender. NMLS #10287.