Beautiful estate home on a private cul de sac located in the highly desired Annandale neighborhood. One of the largest lots in the neighborhood with no homes backing up to the property. Relax in your private pool/hot tub with water fall while looking at the new Windy Hill Park from your backyard. Only 10 miles to downtown and minutes from the interstate. This renovated residence has a four car garage with new apoxy flooring and endless space for entertaining including an outdoor kitchen, waterscapes pool/spa & playground. All bedrooms have private renovated bathrooms, hardwood flooring and walk in closets. Two large playrooms with wetbar and bathroom. Stone fireplaces both inside and outside. All hardwood flooring has been refinished and no carpet. Freshly repainted exterior brick and trim as well as all new interior paint including ceilings, walls, cabinetry and trim. BUYER AND/OR BUYERS AGENT TO VERIFY ALL INFO. LIMITED SERVICE LISTING - CONTACT SELLER DIRECTLY FOR ALL SHOWINGS.
Closed
$3,286,119
9302 Exton Ln, Brentwood, TN 37027
5beds
6,569sqft
Single Family Residence, Residential
Built in 2012
0.74 Acres Lot
$3,389,300 Zestimate®
$500/sqft
$7,837 Estimated rent
Home value
$3,389,300
$3.19M - $3.63M
$7,837/mo
Zestimate® history
Owner options
List your home for rent
$7,837/mo
Rent Zestimate®
Find your next renter with Zillow Rental Manager. Plus, with online applications, you can quickly screen prospective tenants – for free.
$7,837/mo
Rent Zestimate®
Refinance and save
$19,585/mo
Est. payment
Refinancing to a lower rate could help reduce your monthly payments and save thousands over the life of the loan.
$19,585/mo
Est. payment
Explore your selling options
Work with a Zillow partner agent
Leverage their expertise and Zillow's premium Showcase listings to get your home seen by more buyers.
Get startedList with your own agent
Get your home in front of millions of buyers by listing it on Zillow.
Learn how to do itSell it yourself
Take full control of how buyers see your home on Zillow by listing For Sale by Owner (FSBO).
List your homeWhat's special
New interior paintFour car garageStone fireplacesPrivate cul de sacPrivate renovated bathrooms
Zillow last checked:
Listing updated:
Listed by:
John C. Rochford 615-330-2876,
Community Realty Services, Inc.
Bought with:
Dianne S Rucker, 215414
RE/MAX Choice Properties
Source: RealTracs MLS as distributed by MLS GRID,MLS#: 2637452
Facts & features
Interior
Bedrooms & bathrooms
- Bedrooms: 5
- Bathrooms: 7
- Full bathrooms: 5
- 1/2 bathrooms: 2
- Main level bedrooms: 2
Bedroom 2
- Features: Bath
- Level: Bath
Bedroom 3
- Features: Bath
- Level: Bath
Bedroom 4
- Features: Bath
- Level: Bath
Bonus room
- Features: Second Floor
- Level: Second Floor
Heating
- Central
Cooling
- Central Air
Appliances
- Included: Dishwasher, Disposal, Double Oven, Electric Oven, Cooktop
Features
- Ceiling Fan(s), Central Vacuum, Entrance Foyer, Extra Closets, Pantry, Redecorated, Walk-In Closet(s), Wet Bar
- Flooring: Wood
- Has fireplace: No
- Fireplace features: Gas
Interior area
- Total structure area: 6,569
- Total interior livable area: 6,569 sqft
- Finished area above ground: 6,569
Property
Parking
- Total spaces: 4
- Parking features: Garage Door Opener, Garage Faces Side
- Garage spaces: 4
Features
- Levels: Two
- Stories: 2
- Patio & porch: Porch, Covered, Patio
- Exterior features: Gas Grill
- Has private pool: Yes
- Pool features: In Ground, Association
- Fencing: Back Yard
Lot
- Size: 0.74 Acres
- Dimensions: 134.7 x 245.5
- Features: Level
Details
- Parcel number: 094011M B 00700 00015011M
- Special conditions: Standard
Construction
Type & style
- Home type: SingleFamily
- Architectural style: Traditional
- Property subtype: Single Family Residence, Residential
Materials
- Brick
- Roof: Asphalt
Condition
- New construction: No
- Year built: 2012
Utilities & green energy
- Sewer: Public Sewer
- Water: Public
- Utilities for property: Water Available
Community & HOA
Community
- Security: Fire Alarm, Security System, Smoke Detector(s)
- Subdivision: Annandale Sec 10
HOA
- Has HOA: Yes
- Amenities included: Clubhouse, Playground, Pool, Trail(s)
- Services included: Maintenance Grounds, Recreation Facilities
- HOA fee: $725 quarterly
Location
- Region: Brentwood
Financial & listing details
- Price per square foot: $500/sqft
- Tax assessed value: $3,060,200
- Annual tax amount: $8,869
- Date on market: 4/1/2024
Price history
| Date | Event | Price |
|---|---|---|
| 1/31/2025 | Sold | $3,286,119-6.1%$500/sqft |
Source:  RealTracs MLS as distributed by MLS GRID #2637452 Report a problem RealTracs MLS as distributed by MLS GRID #2637452 Report a problem | ||
| 12/20/2024 | Contingent | $3,499,000$533/sqft |
Source: RealTracs MLS as distributed by MLS GRID #2637452 Report a problem | ||
| 11/19/2024 | Price change | $3,499,000-5.3%$533/sqft |
Source: RealTracs MLS as distributed by MLS GRID #2637452 Report a problem | ||
| 6/10/2024 | Listed for sale | $3,695,000$562/sqft |
Source: RealTracs MLS as distributed by MLS GRID #2637452 Report a problem | ||
| 5/28/2024 | Contingent | $3,695,000$562/sqft |
Source: RealTracs MLS as distributed by MLS GRID #2637452 Report a problem | ||
| 5/6/2024 | Price change | $3,695,000-5.1%$562/sqft |
Source: RealTracs MLS as distributed by MLS GRID #2637452 Report a problem | ||
| 4/16/2024 | Listed for sale | $3,895,000$593/sqft |
Source: RealTracs MLS as distributed by MLS GRID #2637452 Report a problem | ||
| 4/8/2024 | Contingent | $3,895,000$593/sqft |
Source: RealTracs MLS as distributed by MLS GRID #2637452 Report a problem | ||
| 4/1/2024 | Listed for sale | $3,895,000+110.5%$593/sqft |
Source: RealTracs MLS as distributed by MLS GRID #2637452 Report a problem | ||
| 5/18/2021 | Sold | $1,850,000+50.4%$282/sqft |
Source: Public Record Report a problem | ||
| 8/6/2012 | Sold | $1,230,000+314.1%$187/sqft |
Source: Public Record Report a problem | ||
| 10/4/2011 | Sold | $297,000$45/sqft |
Source: Public Record Report a problem | ||
Public tax history
| Year | Property taxes | Tax assessment |
|---|---|---|
| 2025 | $11,400 +28.5% | $765,050 +87.2% |
| 2024 | $8,869 | $408,725 |
| 2023 | $8,869 | $408,725 |
| 2022 | $8,869 | $408,725 |
| 2021 | $8,869 +3.3% | $408,725 +22.9% |
| 2020 | $8,583 | $332,650 |
| 2019 | $8,583 +2.8% | $332,650 |
| 2018 | $8,350 | $332,650 |
| 2017 | $8,350 | $332,650 |
| 2016 | -- | $332,650 +9.5% |
| 2015 | -- | $303,850 |
| 2014 | -- | $303,850 |
| 2013 | -- | $303,850 +79.6% |
| 2012 | -- | $169,150 |
Find assessor info on the county website
Neighborhood: 37027
Nearby homes
- $3,669,7005 bd5 ba5.9k sqft9304 Exton Ln, Brentwood, TN 37027Off Market

- $3,808,500-- bd6 ba4.1k sqft9300 Exton Ln, Brentwood, TN 37027Off Market
- $3,253,9005 bd7 ba5.8k sqft9301 Exton Ln, Brentwood, TN 37027Off Market
- $2,975,0005 bd7 ba6.1k sqft9303 Exton Ln, Brentwood, TN 37027Sold
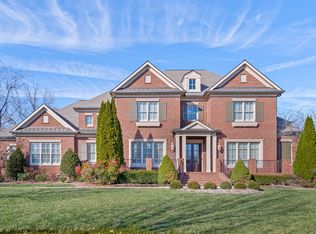
- $5,326,0005 bd8 ba7.5k sqft9306 Exton Ln, Brentwood, TN 37027Off Market
- $5,730,9005 bd7 ba9.1k sqft9298 Exton Ln, Brentwood, TN 37027Off Market
- $6,466,700-- bd-- ba12k sqft9296 Exton Ln, Brentwood, TN 37027Off Market
- $3,177,6005 bd7 ba5.9k sqft9305 Exton Ln, Brentwood, TN 37027Off Market
Nearby schools
GreatSchools rating
- 9/10Lipscomb Elementary SchoolGrades: K-5Distance: 2.2 mi
- 10/10Brentwood Middle SchoolGrades: 6-8Distance: 2.9 mi
- 9/10Brentwood High SchoolGrades: 9-12Distance: 2.8 mi
Schools provided by the listing agent
- Elementary: Lipscomb Elementary
- Middle: Brentwood Middle School
- High: Brentwood High School
Source: RealTracs MLS as distributed by MLS GRID. This data may not be complete. We recommend contacting the local school district to confirm school assignments for this home.
Get a cash offer in 3 minutes
Find out how much your home could sell for in as little as 3 minutes with a no-obligation cash offer.
Estimated market value
$3,389,300
Get a cash offer in 3 minutes
Find out how much your home could sell for in as little as 3 minutes with a no-obligation cash offer.
Estimated market value
$3,389,300
- Tennessee
- Williamson County
- Brentwood
- 37027
- 9302 Exton Ln
Nearby cities
Nearby zip codes
Other Brentwood Topics
