Skip main navigation
Sold for $405,000
  • $405,000

    9302 Grazing Ter, Gaithersburg, MD 20886

    3beds
    1,560sqft
    Townhouse
    Built in 1983
    1,159 Square Feet Lot
    $411,200 Zestimate®
    $260/sqft
    $2,787 Estimated rent

    Home value

    $411,200

    $378,000 - $448,000

    $2,787/mo

    Zestimate® history
    Loading
    Loading...

    Owner options

    List your home for rent

    $2,787/mo

    Rent Zestimate®

    Find your next renter with Zillow Rental Manager. Plus, with online applications, you can quickly screen prospective tenants – for free.

    Learn more

    $2,787/mo

    Rent Zestimate®

    Refinance and save

    $2,684/mo

    Est. payment

    Refinancing to a lower rate could help reduce your monthly payments and save thousands over the life of the loan.

    See today's rates

    $2,684/mo

    Est. payment

    Explore your selling options

    Work with a Zillow partner agent

    Leverage their expertise and Zillow's premium Showcase listings to get your home seen by more buyers.

    Get started

    List with your own agent

    Get your home in front of millions of buyers by listing it on Zillow.

    Learn how to do it

    Sell it yourself

    Take full control of how buyers see your home on Zillow by listing For Sale by Owner (FSBO).

    List your home

    What's special

    Private quartersAbundant storageFenced courtyard areaVaulted ceilingsHalf bathNeutral finishesGenerous light
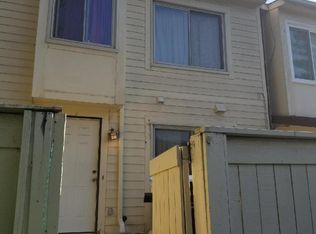
    Welcome to 9302 Grazing Ter. Step into a home that redefines functionality and comfort, setting a new standard in the market! Tucked at the end of a quiet row in Overlea, this sun‑filled end-unit welcomes you with newer luxury vinyl‑plank flooring, three spacious bedrooms, two full baths and a convenient half bath spread across three well‑appointed levels. Two reserved parking spaces sit just outside the front door, underscoring the everyday ease this property delivers. Inside, the main level invites gathering and everyday living. An eat‑in kitchen offers a bright place to start the morning, featuring a newer refrigerator and dishwasher and a sliding glass door that opens to a fenced courtyard area, an ideal space to enjoy morning coffee or evening stargazing. A separate dining room flows effortlessly into an expansive living room warmed by a wood‑burning fireplace; a second slider leads to another deck with a handy tool shed, creating seamless indoor‑outdoor enjoyment. Upstairs, the private quarters feel airy and tranquil. The primary suite rises beneath vaulted ceilings, opens to its own balcony and enjoys an en suite bath, while two additional bedrooms share a second full bath. Neutral finishes throughout provide a fresh canvas ready for your personal style. The lower level completes the layout with a flexible family or recreation room perfect for movie nights or game tables, plus an oversized laundry and utility area offering brand new front-load washer and dryer and abundant storage. Life in Montgomery Village means far more than four walls. Residents of Overlea enjoy the full suite of community amenities, including six outdoor pools, nineteen tennis courts, nine pickleball courts, sixteen playgrounds, four community centers and more than 335 acres of parks, lakes and scenic trails managed by the Montgomery Village Foundation. Montgomery Village Shopping, dining and entertainment abound at nearby Montgomery Village Plaza, Rio Lakefront and Crown Gaithersburg, while Ride On bus service places Shady Grove Metro within a single, no‑transfer trip and I‑270 is minutes away for effortless commutes north or south. With generous light, thoughtful indoor‑outdoor spaces and limitless potential to make it your own, 9302 Grazing Ter offers an inviting foothold in one of Montgomery County’s most amenity‑rich communities. Schedule your private tour today and imagine the possibilities.

    Zillow last checked:

    Listing updated:

    Listed by:

    Loretta Saba 240-446-5879,

    Samson Properties

    Bought with:

    Richard Garcia, 5002664

    RE/MAX Realty Centre, Inc.

    Source: Bright MLS,MLS#: MDMC2192384MLS Logo

    Facts & features

    Interior

    Bedrooms & bathrooms
    • Bedrooms: 3
    • Bathrooms: 3
    • Full bathrooms: 2
    • 1/2 bathrooms: 1
    • Main level bathrooms: 1
    Primary bedroom
    • Features: Cathedral/Vaulted Ceiling
    • Level: Upper
    Bedroom 2
    • Level: Upper
    Bedroom 3
    • Level: Upper
    Primary bathroom
    • Level: Upper
    Bathroom 2
    • Level: Upper
    Dining room
    • Level: Main
    Family room
    • Level: Lower
    Half bath
    • Level: Main
    Kitchen
    • Features: Eat-in Kitchen
    • Level: Main
    Laundry
    • Level: Lower
    Living room
    • Level: Main
    Utility room
    • Level: Lower
    Heating
    • Heat Pump, Electric
    Cooling
    • Central Air, Electric
    Appliances
    • Included: Dishwasher, Disposal, Exhaust Fan, Oven/Range - Electric, Range Hood, Refrigerator, Water Heater, Freezer, Ice Maker, Washer, Dryer, Electric Water Heater
    • Laundry: Laundry Room
    Features
    • Breakfast Area, Kitchen - Table Space, Dining Area, Primary Bath(s), Open Floorplan, Cathedral Ceiling(s)
    • Doors: Sliding Glass
    • Windows: Screens, Window Treatments
    • Basement: Full,Heated,Interior Entry,Connecting Stairway,Partial,Space For Rooms,Windows
    • Number of fireplaces: 1
    • Fireplace features: Screen
    Interior area
    • Total structure area: 2,340
    • Total interior livable area: 1,560 sqft
    • Finished area above ground: 1,560

    Property

    Parking
    • Parking features: Assigned, Off Street
    • Details: Assigned Parking, Assigned Space #: 343
    Accessibility
    • Accessibility features: None
    Features
    • Levels: Three
    • Stories: 3
    • Patio & porch: Deck, Patio
    • Exterior features: Sidewalks, Balcony
    • Pool features: Community
    • Fencing: Partial
    Lot
    • Size: 1,159 sqft
    • Features: Cul-De-Sac, Landscaped
    Details
    • Additional structures: Above Grade
    • Parcel number: 160901870716
    • Zoning: TMD
    • Special conditions: Standard

    Construction

    Type & style
    • Home type: Townhouse
    • Architectural style: Colonial,Traditional,Transitional,Villa,Contemporary
    • Property subtype: Townhouse
    Materials
    • Brick, Vinyl Siding, Combination
    • Foundation: Concrete Perimeter
    • Roof: Composition
    Condition
    • New construction: No
    • Year built: 1983
    Details
    • Builder model: ADAMSTOWN
    • Builder name: KETTLER BROTHERS

    Utilities & green energy

    • Sewer: Public Sewer
    • Water: Public
    • Utilities for property: Cable Available

    Community & neighborhood

    Security
    • Security features: Smoke Detector(s), Security System
    Location
    • Region: Gaithersburg
    • Subdivision: Overlea

    HOA & financial

    HOA
    • Has HOA: Yes
    • HOA fee: $237 quarterly
    • Amenities included: Pool, Tennis Court(s), Jogging Path, Lake, Tot Lots/Playground
    • Services included: Common Area Maintenance, Management, Pool(s), Recreation Facility, Reserve Funds, Snow Removal, Trash
    • Association name: NORTHGATE HOMES CORPORATION MANAGEMENT

    Other

    Other facts
    • Listing agreement: Exclusive Right To Sell
    • Listing terms: Conventional,FHA,VA Loan,Cash,Private Financing Available
    • Ownership: Fee Simple

    Price history

    DateEventPrice
    8/29/2025Sold$405,000+1.3%$260/sqft
    Source: Bright MLS #MDMC2192384 Report a problem
    8/28/2025Pending sale$399,900$256/sqft
    Source: Bright MLS #MDMC2192384 Report a problem
    8/13/2025Contingent$399,900$256/sqft
    Source: Bright MLS #MDMC2192384 Report a problem
    7/31/2025Listed for sale$399,900+116.2%$256/sqft
    Source: Bright MLS #MDMC2192384 Report a problem
    12/10/2002Sold$185,000+45.7%$119/sqft
    Source: Public Record Report a problem
    6/2/1994Sold$127,000$81/sqft
    Source: Public Record Report a problem

    Public tax history

    YearProperty taxesTax assessment
    2025$3,374 +1.4%$317,333 +9.8%
    2024$3,327 +10.8%$288,967 +10.9%
    2023$3,003 +4.7%$260,600 +0.2%
    2022$2,869 +0.3%$260,000 +0.2%
    2021$2,860 +0.2%$259,400 +0.2%
    2020$2,855 +6.1%$258,800
    2019$2,690 -0.2%$258,800 +6.1%
    2018$2,695 -0.9%$243,933 +3.1%
    2017$2,720 +15.2%$236,500 +9.9%
    2016$2,362 $215,100 +11%
    2015$2,362 $193,700 +12.4%
    2014$2,362 $172,300
    2013-- $172,300
    2012-- $172,300 -25.8%
    2011-- $232,090
    2010-- $232,090
    2009-- $232,090 -24.1%
    2008-- $305,700 +18.7%
    2007-- $257,556 +23%
    2006-- $209,413 +29.9%
    2005-- $161,270 +11.9%
    2004-- $144,176
    2003-- $144,176 +31.1%
    2002-- $109,990
    2001-- $109,990

    Find assessor info on the county website

    Neighborhood: 20886

    Nearby schools

    GreatSchools rating
    Schools provided by the listing agent
    • District: Montgomery County Public Schools

    Source: Bright MLS. This data may not be complete. We recommend contacting the local school district to confirm school assignments for this home.

    Get a cash offer in 3 minutes
    Find out how much your home could sell for in as little as 3 minutes with a no-obligation cash offer.
    Estimated market value
    $411,200
    Get a cash offer in 3 minutes
    Find out how much your home could sell for in as little as 3 minutes with a no-obligation cash offer.
    Estimated market value
    $411,200