Skip main navigation
Sold for $330,000
  • $330,000

    9302 Lansford St, Philadelphia, PA 19114

    3beds
    1,253sqft
    Single Family Residence
    Built in 1958
    3,270 Square Feet Lot
    $360,800 Zestimate®
    $263/sqft
    $2,362 Estimated rent

    Home value

    $360,800

    $343,000 - $379,000

    $2,362/mo

    Zestimate® history
    Loading
    Loading...

    Owner options

    List your home for rent

    $2,362/mo

    Rent Zestimate®

    Find your next renter with Zillow Rental Manager. Plus, with online applications, you can quickly screen prospective tenants – for free.

    Learn more

    $2,362/mo

    Rent Zestimate®

    Refinance and save

    $2,027/mo

    Est. payment

    Refinancing to a lower rate could help reduce your monthly payments and save thousands over the life of the loan.

    See today's rates

    $2,027/mo

    Est. payment

    Explore your selling options

    Work with a Zillow partner agent

    Leverage their expertise and Zillow's premium Showcase listings to get your home seen by more buyers.

    Get started

    List with your own agent

    Get your home in front of millions of buyers by listing it on Zillow.

    Learn how to do it

    Sell it yourself

    Take full control of how buyers see your home on Zillow by listing For Sale by Owner (FSBO).

    List your home

    What's special

    Plenty of storageNatural lightLarge rear yardLarge master bedroomBreakfast barLarge windowCovered patio
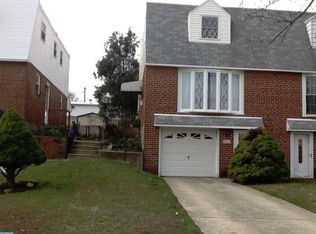
    You won't want to miss this beautiful Torresdale brick front twin. Enter into a spacious living room with refinished hard ward floors, recessed lighting and large window that fills the room with natural light. Next you will find the dining area and beautiful kitchen with granite countertops with subway tiled backsplash, breakfast bar and newer stainless steel appliances. Finishing off the main level is a powder room. Onto the upper level welcomes you with a large master bedroom, with his and her closets. Also on the second floor you will find 2 additional bedrooms and an updated full bath with soaking tub and shower. The basement is fully finished and is a great space and has plenty of storage. Last but not least, step out to a large rear yard that won't disappoint, a covered patio highlights the space and will make for a great summer of entertaining.

    Zillow last checked:

    Listing updated:

    Listed by:

    Anthony Mooney 215-370-8622,

    Opus Elite Real Estate,

    Co-Listing Agent: Paul Gregory Sulock 267-825-0347,

    Opus Elite Real Estate

    Bought with:

    Marian Lacey Walls, RS167727L

    Keller Williams Real Estate - Newtown

    Source: Bright MLS,MLS#: PAPH2320964MLS Logo

    Facts & features

    Interior

    Bedrooms & bathrooms
    • Bedrooms: 3
    • Bathrooms: 2
    • Full bathrooms: 1
    • 1/2 bathrooms: 1
    Basement
    • Description: Percent Finished: 100.0
    • Area: 0
    Heating
    • Central, Forced Air, Natural Gas
    Cooling
    • Central Air, Electric
    Appliances
    • Included: Microwave, Dishwasher, Dryer, Ice Maker, Self Cleaning Oven, Oven/Range - Gas, Refrigerator, Stainless Steel Appliance(s), Washer, Water Heater, Gas Water Heater
    • Laundry: In Basement, Laundry Room
    Features
    • Ceiling Fan(s), Combination Kitchen/Dining, Dining Area, Floor Plan - Traditional, Recessed Lighting, Bathroom - Tub Shower
    • Flooring: Hardwood, Carpet, Ceramic Tile, Wood
    • Windows: Double Pane Windows, Replacement, Skylight(s), Screens
    • Basement: Finished,Front Entrance,Full,Walk-Out Access
    • Has fireplace: No
    Interior area
    • Total structure area: 1,253
    • Total interior livable area: 1,253 sqft
    • Finished area above ground: 1,253
    • Finished area below ground: 0

    Property

    Parking
    • Total spaces: 1
    • Parking features: Storage, Built In, Covered, Garage Door Opener, Garage Faces Front, Concrete, Lighted, Attached, Driveway, On Street
    • Attached garage spaces: 1
    • Has uncovered spaces: Yes
    Accessibility
    • Accessibility features: None
    Features
    • Levels: Two
    • Stories: 2
    • Patio & porch: Patio, Roof
    • Exterior features: Awning(s), Lighting, Sidewalks, Street Lights
    • Pool features: None
    Lot
    • Size: 3,270 sqft
    • Dimensions: 26.00 x 125.00
    Details
    • Additional structures: Above Grade, Below Grade
    • Parcel number: 572303751
    • Zoning: RSA3
    • Special conditions: Standard

    Construction

    Type & style
    • Home type: SingleFamily
    • Architectural style: Traditional
    • Property subtype: Single Family Residence
    • Attached to another structure: Yes
    Materials
    • Brick
    • Foundation: Other
    Condition
    • New construction: No
    • Year built: 1958

    Utilities & green energy

    • Electric: 100 Amp Service, Circuit Breakers
    • Sewer: Public Sewer
    • Water: Public
    • Utilities for property: Cable Connected, Phone

    Community & neighborhood

    Location
    • Region: Philadelphia
    • Subdivision: Torresdale
    • Municipality: PHILADELPHIA

    Other

    Other facts
    • Listing agreement: Exclusive Right To Sell
    • Listing terms: Cash,Conventional,FHA,VA Loan
    • Ownership: Fee Simple

    Price history

    DateEventPrice
    3/29/2024Sold$330,000+3.2%$263/sqft
    Source: Bright MLS #PAPH2320964 Report a problem
    2/24/2024Pending sale$319,900$255/sqft
    Source: Bright MLS #PAPH2320964 Report a problem
    2/14/2024Contingent$319,900$255/sqft
    Source: Bright MLS #PAPH2320964 Report a problem
    2/13/2024Listed for sale$319,900+17.3%$255/sqft
    Source: Bright MLS #PAPH2320964 Report a problem
    2/27/2023Listing removed--
    Source: Bright MLS #PAPH980250 Report a problem
    4/15/2021Sold$272,631-1.6%$218/sqft
    Source: Public Record Report a problem
    2/16/2021Pending sale$277,000$221/sqft
    Source: Bright MLS #PAPH980250 Report a problem
    2/8/2021Listing removed--
    Source: Bright MLS #PAPH980250 Report a problem
    1/25/2021Pending sale$277,000+0.7%$221/sqft
    Source: Bright MLS #PAPH980250 Report a problem
    1/21/2021Listed for sale$275,000+37.5%$219/sqft
    Source: Bright MLS #PAPH980250 Report a problem
    3/18/2015Sold$200,000$160/sqft
    Source: Public Record Report a problem

    Public tax history

    YearProperty taxesTax assessment
    2025$4,575 +37.3%$326,800 +37.3%
    2024$3,333 $238,100
    2023$3,333 +21.9%$238,100
    2022$2,734 --
    2021$2,734 +6.2%--
    2018$2,574 +27.8%--
    2017$2,014 +1.3%--
    2016$1,988 +26.8%--
    2015$1,568 --
    2014$1,568 -7.5%$172,000 +669%
    2012$1,696 $22,368

    Find assessor info on the county website

    Neighborhood: Academy Gardens

    Nearby schools

    GreatSchools rating
    Schools provided by the listing agent
    • District: The School District Of Philadelphia

    Source: Bright MLS. This data may not be complete. We recommend contacting the local school district to confirm school assignments for this home.

    Get a cash offer in 3 minutes
    Find out how much your home could sell for in as little as 3 minutes with a no-obligation cash offer.
    Estimated market value
    $360,800
    Get a cash offer in 3 minutes
    Find out how much your home could sell for in as little as 3 minutes with a no-obligation cash offer.
    Estimated market value
    $360,800