Skip main navigation
Sold for $945,000
  • $945,000

    9302 Lundy Ct, Burke, VA 22015

    5beds
    3,691sqft
    Single Family Residence
    Built in 1973
    10,318 Square Feet Lot
    $965,700 Zestimate®
    $256/sqft
    $4,565 Estimated rent

    Home value

    $965,700

    $908,000 - $1.03M

    $4,565/mo

    Zestimate® history
    Loading
    Loading...

    Owner options

    List your home for rent

    $4,565/mo

    Rent Zestimate®

    Find your next renter with Zillow Rental Manager. Plus, with online applications, you can quickly screen prospective tenants – for free.

    Learn more

    $4,565/mo

    Rent Zestimate®

    Refinance and save

    $5,794/mo

    Est. payment

    Refinancing to a lower rate could help reduce your monthly payments and save thousands over the life of the loan.

    See today's rates

    $5,794/mo

    Est. payment

    Explore your selling options

    Work with a Zillow partner agent

    Leverage their expertise and Zillow's premium Showcase listings to get your home seen by more buyers.

    Get started

    List with your own agent

    Get your home in front of millions of buyers by listing it on Zillow.

    Learn how to do it

    Sell it yourself

    Take full control of how buyers see your home on Zillow by listing For Sale by Owner (FSBO).

    List your home

    What's special

    Wood-burning fireplaceBrick-front colonialFinished lower levelOpen layoutInviting family roomBlank canvasPrime cul-de-sac location
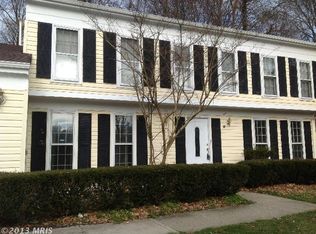
    Welcome to 9302 Lundy Ct – A Beautiful Brick-Front Colonial in a Prime Cul-de-Sac Location! This spacious 5-bedroom, 3.5-bath home in the sought-after Bent Tree neighborhood offers timeless charm and everyday functionality. The light-filled main level features an open layout that seamlessly connects the living and dining rooms—perfect for gatherings and entertaining. A large bay window in the dining area overlooks the backyard, bringing the outdoors in. The updated kitchen boasts white cabinetry, granite countertops, and a cozy breakfast area, all bathed in natural light from a wall of windows. Just off the kitchen, step down into the inviting family room centered around a classic wood-burning fireplace, or slide open the glass doors to access your private backyard retreat—ideal for outdoor dining and relaxing. A dedicated home office with built-ins provides the perfect work-from-home space, and the convenient laundry/mudroom offers access to the 2-car garage. Upstairs, the expansive primary suite features a private bath with a walk-in shower, while four additional bedrooms and a full hall bath provide space for everyone. The finished lower level is a blank canvas—complete with a full bath—ready for your dream rec room, home theater, gym, or creative studio. Nestled in the quiet, no-HOA Bent Tree community, you’re just moments to local trails, parks, and commuter routes. Enjoy top-tier schools in the White Oaks ES/Lake Braddock SS pyramid and a Metro Bus stop with direct service to the Pentagon just around the corner. Don’t miss the opportunity to make this welcoming home your own!

    Zillow last checked:

    Listing updated:

    Listed by:

    Jamie Petrik 571-237-5432,

    eXp Realty LLC,

    Listing Team: Debbie Dogrul Associates, Co-Listing Team: Debbie Dogrul Associates,Co-Listing Agent: Melissa Govoruhk 703-772-2689,

    eXp Realty LLC

    Bought with:

    David Cahan, 0225268354

    Keller Williams Realty

    Source: Bright MLS,MLS#: VAFX2242260MLS Logo

    Facts & features

    Interior

    Bedrooms & bathrooms
    • Bedrooms: 5
    • Bathrooms: 4
    • Full bathrooms: 3
    • 1/2 bathrooms: 1
    • Main level bathrooms: 1
    Primary bedroom
    • Level: Upper
    • Area: 204 Square Feet
    • Dimensions: 17 x 12
    Bedroom 2
    • Level: Upper
    • Area: 216 Square Feet
    • Dimensions: 18 x 12
    Bedroom 3
    • Level: Upper
    • Area: 100 Square Feet
    • Dimensions: 10 x 10
    Bedroom 4
    • Level: Upper
    • Area: 88 Square Feet
    • Dimensions: 11 x 8
    Bedroom 5
    • Level: Upper
    • Area: 168 Square Feet
    • Dimensions: 12 x 14
    Primary bathroom
    • Level: Upper
    Dining room
    • Level: Main
    • Area: 132 Square Feet
    • Dimensions: 12 x 11
    Family room
    • Level: Main
    • Area: 252 Square Feet
    • Dimensions: 21 x 12
    Other
    • Level: Upper
    Other
    • Level: Lower
    Half bath
    • Level: Main
    Kitchen
    • Level: Main
    • Area: 240 Square Feet
    • Dimensions: 20 x 12
    Laundry
    • Level: Main
    • Area: 35 Square Feet
    • Dimensions: 7 x 5
    Living room
    • Level: Main
    • Area: 228 Square Feet
    • Dimensions: 19 x 12
    Office
    • Level: Main
    • Area: 99 Square Feet
    • Dimensions: 11 x 9
    Other
    • Level: Main
    • Area: 462 Square Feet
    • Dimensions: 22 x 21
    Other
    • Level: Lower
    • Area: 198 Square Feet
    • Dimensions: 18 x 11
    Recreation room
    • Level: Lower
    • Area: 713 Square Feet
    • Dimensions: 31 x 23
    Storage room
    • Level: Lower
    • Area: 140 Square Feet
    • Dimensions: 14 x 10
    Heating
    • Heat Pump, Electric
    Cooling
    • Central Air, Electric
    Appliances
    • Included: Dryer, Washer, Dishwasher, Disposal, Refrigerator, Ice Maker, Cooktop, Electric Water Heater
    • Laundry: Has Laundry, Main Level, Laundry Room
    Features
    • Bathroom - Tub Shower, Bathroom - Walk-In Shower, Breakfast Area, Family Room Off Kitchen, Primary Bath(s), Recessed Lighting, Pantry, Built-in Features
    • Flooring: Wood
    • Basement: Full,Finished,Interior Entry
    • Number of fireplaces: 1
    • Fireplace features: Screen
    Interior area
    • Total structure area: 3,891
    • Total interior livable area: 3,691 sqft
    • Finished area above ground: 2,594
    • Finished area below ground: 1,097

    Property

    Parking
    • Total spaces: 6
    • Parking features: Garage Faces Front, Garage Door Opener, Inside Entrance, Concrete, Attached, Driveway
    • Attached garage spaces: 2
    • Uncovered spaces: 4
    Accessibility
    • Accessibility features: None
    Features
    • Levels: Three
    • Stories: 3
    • Patio & porch: Patio
    • Exterior features: Satellite Dish
    • Pool features: None
    Lot
    • Size: 10,318 sqft
    • Features: Cul-De-Sac
    Details
    • Additional structures: Above Grade, Below Grade
    • Parcel number: 0784 13 0314
    • Zoning: 131
    • Special conditions: Standard

    Construction

    Type & style
    • Home type: SingleFamily
    • Architectural style: Colonial
    • Property subtype: Single Family Residence
    Materials
    • Aluminum Siding, Brick
    • Foundation: Other
    Condition
    • New construction: No
    • Year built: 1973
    Details
    • Builder model: BRENTWOOD B-1A

    Utilities & green energy

    • Sewer: Public Sewer
    • Water: Public

    Community & neighborhood

    Location
    • Region: Burke
    • Subdivision: Bent Tree

    Other

    Other facts
    • Listing agreement: Exclusive Right To Sell
    • Ownership: Fee Simple

    Price history

    DateEventPrice
    7/17/2025Sold$945,000+0.6%$256/sqft
    Source: Bright MLS #VAFX2242260 Report a problem
    7/2/2025Contingent$939,000$254/sqft
    Source: Bright MLS #VAFX2242260 Report a problem
    5/29/2025Listed for sale$939,000+10.5%$254/sqft
    Source: Bright MLS #VAFX2242260 Report a problem
    6/4/2022Listing removed--
    Source: Zillow Rental Manager Report a problem
    5/26/2022Listed for rent$4,200$1/sqft
    Source: Zillow Rental Manager Report a problem
    5/20/2022Sold$850,000+6.3%$230/sqft
    Source: Bright MLS #VAFX2061584 Report a problem
    4/23/2022Pending sale$799,900$217/sqft
    Source: Bright MLS #VAFX2061584 Report a problem
    4/23/2022Listed for sale$799,900+45.4%$217/sqft
    Source: Bright MLS #VAFX2061584 Report a problem
    1/17/2007Sold$550,000$149/sqft
    Source: Public Record Report a problem

    Public tax history

    YearProperty taxesTax assessment
    2025$10,127 +4.7%$876,060 +5%
    2024$9,670 +8.7%$834,740 +5.9%
    2023$8,898 +15.3%$788,440 +16.8%
    2022$7,716 $674,760 +7.7%
    2021-- $626,350 +7%
    2020$6,929 +2.5%$585,480 +2.5%
    2019$6,761 $571,310
    2018$6,761 +4.9%$571,310 +3%
    2017$6,443 +2.4%$554,930 +2.2%
    2016$6,293 +5.8%$543,180 +1.9%
    2015$5,950 +0.9%$533,180 +0.6%
    2014$5,899 $529,780 +3%
    2013-- $514,150 +4.7%
    2012-- $491,300
    2011-- $491,300 +9.3%
    2010-- $449,500 -5.9%
    2009-- $477,660 -13.8%
    2008-- $553,960 -2.3%
    2007-- $566,860 +59.8%
    2003-- $354,750 +20.8%
    2002-- $293,570 +13%
    2001-- $259,795

    Find assessor info on the county website

    Neighborhood: 22015

    Nearby schools

    GreatSchools rating
    Schools provided by the listing agent
    • Elementary: White Oaks
    • Middle: Lake Braddock Secondary School
    • High: Lake Braddock
    • District: Fairfax County Public Schools

    Source: Bright MLS. This data may not be complete. We recommend contacting the local school district to confirm school assignments for this home.

    Get a cash offer in 3 minutes
    Find out how much your home could sell for in as little as 3 minutes with a no-obligation cash offer.
    Estimated market value
    $965,700
    Get a cash offer in 3 minutes
    Find out how much your home could sell for in as little as 3 minutes with a no-obligation cash offer.
    Estimated market value
    $965,700