Welcome to this Turn-key Two-story Home offering 4-bedrooms, 5-baths in the desirable Mallard Landings subdivision of St. John on a .5 acre corner lot! The main level features beautiful ceramic tile floors and a bright, open layout perfect for everyday living and entertaining. The all new kitchen boasts Custom Cabinetry and Stainless Steel appliances (INCLUDED), a convenient center island, and ample counter space and designer tile backsplash. The family room has an attractive contemporary built-in fireplace and a tile surround, and the half bath includes a ton of impressive tile work. Upstairs, you'll find a versatile loft/rec room along with three bedrooms. The spacious primary suite offers a nursery or office, plus a private en-suite bath with dual vanities, a relaxing whirlpool tub, separate shower, and a stunning skylight that fills the space with natural light. The finished basement includes a beautiful 4th bedroom with egress window, and a private bath. PLUS a large living space and another 3/4 Bath. Complete with a OVERSIZED 3-Car attached garage. Out back there is a large concrete patio with convenient gas line (just add your grill)! This lovely home is situated in a highly sought-after neighborhood close to shopping, dining, parks, and major commuter routes. Schedule your private showing today! Ideally located just minutes from the Illinois border and Interstate 394, this home offers both convenience and comfort.
Active
$624,900
9302 Mallard Ln, Saint John, IN 46373
4beds
4,587sqft
Single Family Residence
Built in 1992
0.5 Acres Lot
$-- Zestimate®
$136/sqft
$-- HOA
What's special
Finished basementPrivate en-suite bathPrivate bathSpacious primary suiteTile surroundAttractive contemporary built-in fireplaceBright open layout
- 3 days |
- 428 |
- 16 |
Zillow last checked:
Listing updated:
Listed by:
David Taylor,
McColly Real Estate 219-663-3835,
Sofia Espinoza,
McColly Real Estate
Source: NIRA as distributed by MLS GRID,MLS#: 842374
Loading...
Facts & features
Interior
Bedrooms & bathrooms
- Bedrooms: 4
- Bathrooms: 5
- Full bathrooms: 2
- 3/4 bathrooms: 2
- 1/2 bathrooms: 1
Rooms
- Room types: Bonus Room, Primary Bedroom, Living Room, Laundry, Kitchen, Family Room, Dining Room, Bedroom 4, Bedroom 3, Bedroom 2
Primary bedroom
- Level: Upper
- Area: 260
- Dimensions: 13.0 x 20.0
Bedroom 2
- Level: Upper
- Area: 143
- Dimensions: 11.0 x 13.0
Bedroom 3
- Level: Upper
- Area: 176
- Dimensions: 11.0 x 16.0
Bedroom 4
- Level: Basement
- Area: 168
- Dimensions: 14.0 x 12.0
Bonus room
- Level: Upper
- Area: 450
- Dimensions: 25.0 x 18.0
Dining room
- Level: Main
- Area: 176
- Dimensions: 11.0 x 16.0
Family room
- Level: Basement
- Area: 255
- Dimensions: 17.0 x 15.0
Kitchen
- Level: Main
- Area: 110
- Dimensions: 10.0 x 11.0
Laundry
- Level: Upper
- Area: 42
- Dimensions: 6.0 x 7.0
Living room
- Level: Main
- Area: 280
- Dimensions: 20.0 x 14.0
Heating
- Forced Air, Natural Gas
Appliances
- Included: Dryer, Washer, Range Hood, Refrigerator, Microwave, Dishwasher
- Laundry: Upper Level
Features
- Ceiling Fan(s), Eat-in Kitchen
- Basement: Finished,Storage Space,Sump Pump
- Number of fireplaces: 1
- Fireplace features: Family Room
Interior area
- Total structure area: 4,587
- Total interior livable area: 4,587 sqft
- Finished area above ground: 2,598
Property
Parking
- Total spaces: 3
- Parking features: Attached, Paved, Garage Faces Front, Driveway, Asphalt, Off Street, Garage Door Opener
- Attached garage spaces: 3
- Has uncovered spaces: Yes
Features
- Levels: Two
- Patio & porch: Patio
- Pool features: None
- Has spa: Yes
- Spa features: Bath
- Has view: Yes
- View description: Neighborhood
Lot
- Size: 0.5 Acres
- Features: Back Yard, Sprinklers In Rear, Sprinklers In Front, Front Yard, Corner Lot
Details
- Parcel number: 451134201008000035
- Special conditions: None
Construction
Type & style
- Home type: SingleFamily
- Property subtype: Single Family Residence
Condition
- New construction: No
- Year built: 1992
Utilities & green energy
- Electric: 200+ Amp Service
- Sewer: Public Sewer
- Water: Public
- Utilities for property: Sewer Connected, Water Connected
Community & HOA
Community
- Security: Carbon Monoxide Detector(s), Smoke Detector(s)
- Subdivision: Mallard Landings
HOA
- Has HOA: No
Location
- Region: Saint John
Financial & listing details
- Price per square foot: $136/sqft
- Tax assessed value: $429,100
- Annual tax amount: $3,945
- Date on market: 7/16/2026
- Listing agreement: Exclusive Right To Sell
- Listing terms: Cash,VA Loan,FHA,Conventional
Estimated market value
Not available
Estimated sales range
Not available
Not available
Price history
| Date | Event | Price |
|---|---|---|
| 7/16/2026 | Listed for sale | $624,900+43.8%$136/sqft |
Source:  NIRA as distributed by MLS GRID #842374 Report a problem NIRA as distributed by MLS GRID #842374 Report a problem | ||
| 5/1/2023 | Listing removed | -- |
Source:  MRED as distributed by MLS GRID #11727490 Report a problem MRED as distributed by MLS GRID #11727490 Report a problem | ||
| 3/28/2023 | Price change | $434,500-0.1%$95/sqft |
Source: NIRA as distributed by MLS GRID #524414 Report a problem | ||
| 3/14/2023 | Price change | $434,900-2.2%$95/sqft |
Source: NIRA as distributed by MLS GRID #524414 Report a problem | ||
| 3/3/2023 | Price change | $444,900-0.9%$97/sqft |
Source: NIRA as distributed by MLS GRID #524414 Report a problem | ||
| 2/23/2023 | Price change | $448,900-0.2%$98/sqft |
Source: NIRA as distributed by MLS GRID #524414 Report a problem | ||
| 1/3/2023 | Listed for sale | $449,900-2%$98/sqft |
Source: NIRA as distributed by MLS GRID #524414 Report a problem | ||
| 12/30/2022 | Listing removed | -- |
Source: Owner Report a problem | ||
| 12/15/2022 | Listed for sale | $459,000+43.4%$100/sqft |
Source: Owner Report a problem | ||
| 11/3/2022 | Sold | $320,000$70/sqft |
Source: Public Record Report a problem | ||
Public tax history
| Year | Property taxes | Tax assessment |
|---|---|---|
| 2025 | $3,853 +8.1% | $429,100 +3% |
| 2024 | $3,563 +5.9% | $416,800 +7.5% |
| 2023 | $3,364 +4.2% | $387,800 +10.6% |
| 2022 | $3,229 +12.6% | $350,700 +3.2% |
| 2021 | $2,868 -4.1% | $339,800 +12.2% |
| 2020 | $2,990 -1% | $302,900 +2.3% |
| 2019 | $3,019 -0.3% | $296,200 +1.4% |
| 2018 | $3,030 +8% | $292,100 -3% |
| 2017 | $2,805 | $301,000 +5.2% |
| 2016 | $2,805 -0.6% | $286,100 -3.7% |
| 2014 | $2,822 -0.6% | $297,200 +1% |
| 2013 | $2,839 -9.7% | $294,400 0% |
| 2012 | $3,145 +3% | $294,500 -7.3% |
| 2011 | $3,053 -4.7% | $317,700 |
| 2010 | $3,203 | $317,700 -1.4% |
| 2009 | -- | $322,100 +8.3% |
| 2007 | -- | $297,300 +18.7% |
| 2006 | -- | $250,500 |
| 2005 | -- | $250,500 |
| 2004 | -- | $250,500 +147% |
| 2003 | -- | $101,400 |
| 2002 | -- | $101,400 +200.1% |
| 2001 | -- | $33,790 |
Find assessor info on the county website
Monthly payment
Est. payment
Payment breakdown
Explore the cost of this home by adjusting the details. Changes won't be saved.Climate risks
Neighborhood: 46373
Nearby schools
GreatSchools rating
- 7/10Hal E Clark Middle SchoolGrades: 5-8Distance: 0.3 mi
- 9/10Lake Central High SchoolGrades: 9-12Distance: 2.2 mi
- 7/10Kolling Elementary SchoolGrades: PK-4Distance: 1.8 mi
Schools provided by the listing agent
- Elementary: Kolling Elementary School
- Middle: Clark Middle School
- High: Lake Central High School
Source: NIRA as distributed by MLS GRID. This data may not be complete. We recommend contacting the local school district to confirm school assignments for this home.
- $584,3005 bd4 ba3.2k sqft9312 Mallard Ln, Saint John, IN 46373Off Market
- $488,8004 bd2 ba2.5k sqft9301 Mallard Ln, Saint John, IN 46373Off Market
- $443,8003 bd2 ba1.7k sqft9260 Mallard Ln, Saint John, IN 46373Off Market
- $502,6004 bd3 ba2.2k sqft9311 Mallard Ln, Saint John, IN 46373Off Market
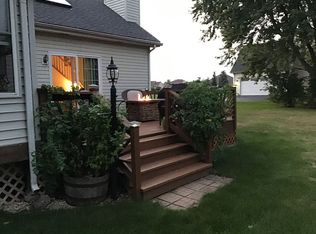
- $475,3004 bd3 ba2.2k sqft9261 Mallard Ln, Saint John, IN 46373Off Market
- $481,7003 bd3 ba2k sqft9324 Mallard Ln, Saint John, IN 46373Off Market
- $496,0005 bd2 ba3k sqft9250 Mallard Ln, Saint John, IN 46373Off Market
- $1,600-- bd-- ba-- sqftMallard Ln, Saint john, IN 46373Off Market
A local agent can set up tours, give advice and negotiate with sellers.
Similar homes
- $625,0003 bd3 ba3k sqft10630 W 93rd Ave, Saint John, IN 46373For Sale

 MLS ID #842528, Nicole Szymanski, Better Homes and Gardens Real. NIRA as distributed by MLS GRID
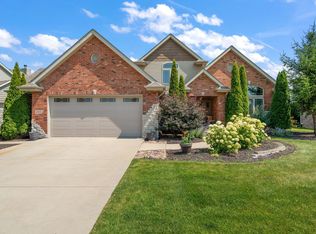
 - $650,0004 bd5 ba4.4k sqft10321 Golden Arch Ave, Saint John, IN 46373For Sale
 MLS ID #842373, Jeffrey Lyons, The Lyons Group Real Estate. NIRA as distributed by MLS GRID
 - $658,9005 bd4 ba3.9k sqft9723 Elle Ave, Saint John, IN 46373For Sale
 MLS ID #842324, Kim Odegard, eXp Realty, LLC. NIRA as distributed by MLS GRID
 - $589,9004 bd3 ba2.8k sqft12376 W 107th Ln, Saint John, IN 46373For Sale
 MLS ID #842314, Brian Oster, @properties/Christie's Intl RE. NIRA as distributed by MLS GRID
 - $699,9004 bd4 ba3.7k sqft8892 Morning Crest Ct, Saint John, IN 46373For SaleMLS ID #842253, Lisa Thompson, @properties/Christie's Intl RE. NIRA as distributed by MLS GRID
- $624,0004 bd4 ba3.9k sqft9763 Garden Way St, John, IN 46373For SaleMLS ID #838938, Mackenzie Patterson, McColly Real Estate. NIRA as distributed by MLS GRID
- $625,9004 bd4 ba3.4k sqft9260 Franklin Dr, Saint John, IN 46373For SaleMLS ID #840483, Frank Ruvoli, Century 21 Circle. NIRA as distributed by MLS GRID
- $670,0004 bd4 ba3.9k sqft9967 Wisteria Ln, Saint John, IN 46373For SaleMLS ID #840487, Renee Egnatz, McColly Real Estate. NIRA as distributed by MLS GRID
- $560,0004 bd3 ba3.8k sqft9179 Franklin Dr, Saint John, IN 46373For SaleMLS ID #837179, Panagiota Swatosh, Century 21 Circle. NIRA as distributed by MLS GRID
- $425,0003 bd2 ba2.3k sqft10667 Millard Dr, Saint John, IN 46373For SaleMLS ID #842444, Jennifer Miga, McColly Real Estate. NIRA as distributed by MLS GRID
- $539,0004 bd4 ba2.9k sqft11747 W 90th Ave, Saint John, IN 46373For SaleMLS ID #841123, Elizabeth Sheeran, @properties/Christie's Intl RE. NIRA as distributed by MLS GRID
- $674,9003 bd4 ba4.7k sqft9894 W Oakridge Dr, Saint John, IN 46373For SaleMLS ID #838493, Thomas Cummings, Keller Williams Preferred Real. NIRA as distributed by MLS GRID
- $490,9994 bd3 ba2.9k sqft9022 Mallard Ln, Saint John, IN 46373For SaleMLS ID #840474, Tonia Dragon, Better Homes and Gardens Real. NIRA as distributed by MLS GRID
- $518,9004 bd4 ba3.9k sqft11437 W 93rd Ave, Saint John, IN 46373For SaleMLS ID #836092, Kathryn Finger, Realty Executives Premier. NIRA as distributed by MLS GRID
- $--4 bd3 ba2.5k sqft2225 Deer Run Dr, Schererville, IN 46375AuctionAuction.com 2
- $520,0005 bd4 ba3.9k sqft8262 Heron Lake Rd, Saint John, IN 46373For SaleMLS ID #838856, Erica Acheson, Listing Leaders. NIRA as distributed by MLS GRID
- $676,9384 bd3 ba2.6k sqft8022 Wyman Dr, Saint John, IN 46373New ConstructionMLS ID #837414, Grant Bell, Blue Ridge Realty Group. NIRA as distributed by MLS GRID
- $509,9004 bd4 ba3.3k sqft11745 S Oakridge Dr, Saint John, IN 46373For SaleMLS ID #840171, Susan Blue, McColly Real Estate. NIRA as distributed by MLS GRID
- $774,9004 bd3 ba4.7k sqft9261 Ruth Ct, Saint John, IN 46373For SaleMLS ID #839072, Debbie Oborn, American Dream Realty. NIRA as distributed by MLS GRID
- $818,9005 bd4 ba4k sqft9863 Elle Ave, Saint John, IN 46373For SaleMLS ID #839438, Edith Cothran, McColly Real Estate. NIRA as distributed by MLS GRID
