RENOVATE. REIMAGINE. REBUILD.
Rare opportunity in the heart of Houston’s prestigious Close-In Memorial market area! Located in the established Oak Hill subdivision, 9302 Memorial Drive offers an exceptional 20,297 SF homesite surrounded by beautiful, upscale residences. The property features an existing 2,509 SF brick home built in 1953, offering vintage character and exciting possibilities for renovation and modernization. For those looking to create something entirely new, the expansive lot also presents an outstanding opportunity to raze the existing structure and build a custom luxury residence suited to this highly desirable neighborhood. Whether you choose to renovate, reimagine, or rebuild, this property offers tremendous potential in one of Houston’s most sought-after areas. An increasingly rare combination of location, lot size, and opportunity in the heart of Memorial- a primely located corner lot with driveway access on Silber and Memorial Dr.
For sale
$1,500,000
9302 Memorial Dr, Houston, TX 77024
3beds
2,509sqft
Single Family Residence
Built in 1953
0.47 Acres Lot
$1,428,800 Zestimate®
$598/sqft
$-- HOA
What's special
Vintage characterPrimely located corner lot
- 24 days
- 790
- 62
Zillow last checked:
Listing updated:
Listed by:
James Monk TREC #0167943 979-865-3558,
J. Frank Monk Real Estate
Source: HAR,MLS#: 42434087
Facts & features
Interior
Bedrooms & bathrooms
- Bedrooms: 3
- Bathrooms: 2
- Full bathrooms: 2
Primary bedroom
- Level: First
- Area: 234
- Dimensions: 18 X 13
Bedroom
- Level: First
- Area: 156
- Dimensions: 12 X 13
Bedroom
- Level: First
- Area: 210
- Dimensions: 15 X 14
Other
- Level: First
- Area: 105
- Dimensions: 15 X 7
Den
- Level: First
- Area: 405
- Dimensions: 15 X 27
Kitchen
- Level: First
- Area: 276
- Dimensions: 23 X 12
Living room
- Level: First
- Area: 392
- Dimensions: 14 X 28
Primary bath
- Level: First
- Area: 168
- Dimensions: 14 X 12
Heating
- Electric
Cooling
- Electric
Features
- Flooring: Carpet, Tile, Wood
- Number of fireplaces: 1
- Fireplace features: Wood Burning
Interior area
- Total structure area: 2,509
- Total interior livable area: 2,509 sqft
Property
Parking
- Total spaces: 2
- Parking features: Attached
- Attached garage spaces: 2
Features
- Stories: 1
- Patio & porch: Patio/Deck, Porch
- Fencing: Back Yard
Lot
- Size: 0.47 Acres
- Features: Back Yard, Subdivided, 0 Up To 1/4 Acre
Details
- Parcel number: 0811770000017
Construction
Type & style
- Home type: SingleFamily
- Architectural style: Traditional
- Property subtype: Single Family Residence
Materials
- Brick
- Foundation: Slab
- Roof: Composition
Condition
- New construction: No
- Year built: 1953
Utilities & green energy
- Sewer: Public Sewer
- Water: Public
Community & HOA
Community
- Subdivision: Oak Hill
Location
- Region: Houston
Financial & listing details
- Price per square foot: $598/sqft
- Tax assessed value: $1,102,680
- Annual tax amount: $6,308
- Date on market: 8/11/2026
- Listing terms: Cash,Conventional
- Road surface type: Asphalt
Estimated market value
$1,428,800
$1.36M - $1.50M
$3,958/mo
Price history
| Date | Event | Price |
|---|---|---|
| 8/11/2026 | Listed for sale | $1,500,000$598/sqft |
Source:  HAR #42434087 Report a problem HAR #42434087 Report a problem | ||
Public tax history
| Year | Property taxes | Tax assessment |
|---|---|---|
| 2025 | $6,308 +18.2% | $1,102,680 +15.2% |
| 2024 | $5,339 | $957,135 -13.1% |
| 2023 | -- | $1,101,468 +25.1% |
| 2022 | $4,807 | $880,773 +9% |
| 2021 | -- | $807,891 |
| 2020 | $5,257 -8.7% | $807,891 |
| 2019 | $5,761 -30.2% | $807,891 |
| 2018 | $8,255 | $807,891 |
| 2017 | $8,255 +5.3% | $807,891 |
| 2016 | $7,837 +6.7% | $807,891 |
| 2015 | $7,343 | $807,891 +27.7% |
| 2014 | $7,343 | $632,745 +7.7% |
| 2013 | -- | $587,741 |
| 2012 | -- | $587,741 +0.8% |
| 2011 | -- | $582,790 +3.2% |
| 2010 | -- | $564,500 -5% |
| 2009 | -- | $594,463 +48.6% |
| 2007 | -- | $400,000 +11.2% |
| 2006 | -- | $359,700 |
| 2005 | -- | $359,700 +10% |
| 2004 | -- | $327,000 |
| 2003 | -- | $327,000 |
| 2002 | -- | $327,000 +9.8% |
| 2001 | -- | $297,700 +5.2% |
| 2000 | -- | $283,100 |
Find assessor info on the county website
Monthly payment
Est. payment
Payment breakdown
Explore the cost of this home by adjusting the details. Changes won't be saved.Climate risks
Neighborhood: Greater Uptown
Nearby schools
Schools provided by the listing agent
- Elementary: Hunters Creek Elementary School
- Middle: Spring Branch Middle School (Spring Branch)
- High: Memorial High School (Spring Branch)
Source: HAR. This data may not be complete. We recommend contacting the local school district to confirm school assignments for this home.
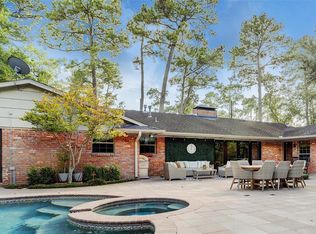
Similar homes
- $1,890,0005 bd4 ba3.1k sqft12503 Barryknoll Ln, Houston, TX 77024For Sale
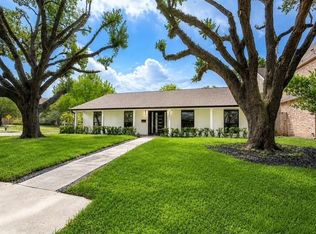 MLS ID #41876096, Lida Langley, Great Wall Realty LLC. HAR
 - $1,300,0004 bd3 ba2.6k sqft1801 Lexington St, Houston, TX 77098For Sale
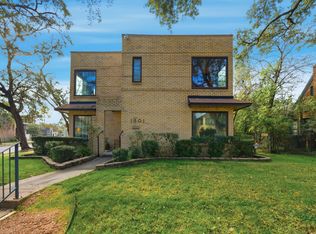 MLS ID #78403966, Brenna Abels, Keller Williams Realty Metropolitan. HAR
 - $1,390,0003 bd3 ba2.5k sqft826 Heights Blvd, Houston, TX 77007For Sale
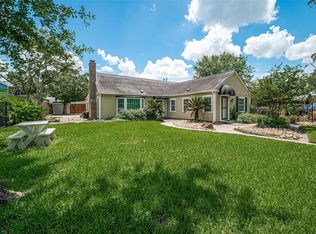 MLS ID #56486388, Rick Dittemore, The Dittemore Team. HAR
 - $1,445,0003 bd3 ba3.5k sqft402 Harvard St, Houston, TX 77007For Sale
 MLS ID #66806328, Hafsa Gillani, Better Homes and Gardens Real Estate Gary Greene - The Woodlands. HAR
