Your Backyard Dream Just Hit the Market! This single-level beauty is nestled on a large lot with lush, thoughtfully designed landscaping that truly steals the show. From the moment you arrive, it’s clear this home was made for enjoying the outdoors, with your own private backyard oasis offering room to relax, garden, and entertain. Inside, the open kitchen is both functional and striking - featuring gorgeous wood floors, a stunning ceramic tile backsplash, and a pass-through for added convenience. The living room brings cozy vibes year-round thanks to an electric fireplace set into a classic brick hearth with a timeless mantel - ready for your favorite art or that seasonal decor you’ve been pinning. The family room opens directly onto a spacious covered deck, perfect for summer BBQs, wine nights under the lights, or a quiet morning with coffee and birdsong. The backyard is fully dialed in, with mature trees, winding paths, raised garden beds, and custom lighting - ideal for anyone who loves to garden, play, or entertain under the stars. This home also comes with some major bonuses: an attached two-car garage, plus a detached 400-square-foot garage/shop for your creative projects, toys, or extra storage. RV parking? Yep, that too. Indoor laundry, and all appliances included mean you can move right in and start living your best life.
Sold
$450,000
9302 NE 102nd St, Vancouver, WA 98662
3beds
1,364sqft
Residential, Single Family Residence
Built in 1972
10,018 Square Feet Lot
$449,200 Zestimate®
$330/sqft
$2,583 Estimated rent
Home value
$449,200
$422,000 - $481,000
$2,583/mo
Zestimate® history
Owner options
List your home for rent
$2,583/mo
Rent Zestimate®
Find your next renter with Zillow Rental Manager. Plus, with online applications, you can quickly screen prospective tenants – for free.
$2,583/mo
Rent Zestimate®
Refinance and save
$2,751/mo
Est. payment
Refinancing to a lower rate could help reduce your monthly payments and save thousands over the life of the loan.
$2,751/mo
Est. payment
Explore your selling options
Work with a Zillow partner agent
Leverage their expertise and Zillow's premium Showcase listings to get your home seen by more buyers.
Get startedList with your own agent
Get your home in front of millions of buyers by listing it on Zillow.
Learn how to do itSell it yourself
Take full control of how buyers see your home on Zillow by listing For Sale by Owner (FSBO).
List your homeWhat's special
Electric fireplacePrivate backyard oasisOpen kitchenGorgeous wood floorsRaised garden bedsMature treesLush thoughtfully designed landscaping
Zillow last checked:
Listing updated:
Listed by:
Haris Hadziselimovic 360-521-1615,
Keller Williams Realty
Bought with:
Brad Issler, 22004847
Coldwell Banker Bain
Source: RMLS (OR),MLS#: 114829521
Facts & features
Interior
Bedrooms & bathrooms
- Bedrooms: 3
- Bathrooms: 2
- Full bathrooms: 2
- Main level bathrooms: 2
Rooms
- Room types: Laundry, Bedroom 2, Bedroom 3, Dining Room, Family Room, Kitchen, Living Room, Primary Bedroom
Primary bedroom
- Features: Bathroom, Closet, Wallto Wall Carpet
- Level: Main
Bedroom 2
- Features: Closet, Wallto Wall Carpet
- Level: Main
Bedroom 3
- Features: Closet, Wallto Wall Carpet
- Level: Main
Dining room
- Features: Wallto Wall Carpet
- Level: Main
Family room
- Features: Ceiling Fan, Sliding Doors, Wallto Wall Carpet
- Level: Main
Kitchen
- Features: Dishwasher, Free Standing Range, Free Standing Refrigerator
- Level: Main
Living room
- Features: Wallto Wall Carpet
- Level: Main
Heating
- Forced Air
Cooling
- Central Air
Appliances
- Included: Dishwasher, Free-Standing Range, Free-Standing Refrigerator, Washer/Dryer, Electric Water Heater
- Laundry: Laundry Room
Features
- Ceiling Fan(s), Closet, Bathroom
- Flooring: Wall to Wall Carpet, Wood
- Doors: Sliding Doors
- Number of fireplaces: 1
- Fireplace features: Electric
Interior area
- Total structure area: 1,364
- Total interior livable area: 1,364 sqft
Property
Parking
- Total spaces: 3
- Parking features: Driveway, RV Access/Parking, Attached, Detached
- Attached garage spaces: 3
- Has uncovered spaces: Yes
Accessibility
- Accessibility features: Garage On Main, Main Floor Bedroom Bath, Minimal Steps, One Level, Parking, Utility Room On Main, Accessibility
Features
- Levels: One
- Stories: 1
- Patio & porch: Covered Deck
- Exterior features: Garden, Raised Beds, Yard
- Fencing: Fenced
Lot
- Size: 10,018 Square Feet
- Features: Level, SqFt 10000 to 14999
Details
- Additional structures: RVParking, SecondGarage
- Parcel number: 105612188
- Zoning: R1-7.5
Construction
Type & style
- Home type: SingleFamily
- Architectural style: Ranch
- Property subtype: Residential, Single Family Residence
Materials
- T111 Siding, Wood Siding
- Roof: Composition
Condition
- Resale
- New construction: No
- Year built: 1972
Utilities & green energy
- Sewer: Septic Tank
- Water: Public
Community & HOA
Community
- Security: Sidewalk
HOA
- Has HOA: No
Location
- Region: Vancouver
Financial & listing details
- Price per square foot: $330/sqft
- Tax assessed value: $417,340
- Annual tax amount: $421
- Date on market: 5/30/2025
- Cumulative days on market: 3 days
- Listing terms: Cash,Conventional
- Road surface type: Paved
Price history
| Date | Event | Price |
|---|---|---|
| 6/27/2025 | Sold | $450,000+2.5%$330/sqft |
Source:  RMLS (OR) #114829521 Report a problem RMLS (OR) #114829521 Report a problem | ||
| 6/2/2025 | Pending sale | $439,000$322/sqft |
Source: RMLS (OR) #114829521 Report a problem | ||
| 5/30/2025 | Listed for sale | $439,000$322/sqft |
Source: RMLS (OR) #114829521 Report a problem | ||
Public tax history
| Year | Property taxes | Tax assessment |
|---|---|---|
| 2024 | $422 +7.8% | $417,340 +3.3% |
| 2023 | $392 -7% | $404,048 -2.9% |
| 2022 | $421 -40% | $415,972 +18% |
| 2021 | $701 -1.5% | $352,667 +10.5% |
| 2020 | $712 | $319,188 +25.5% |
| 2019 | $712 -0.5% | $254,418 +137.1% |
| 2018 | $716 -7.7% | $107,305 |
| 2017 | $775 -4.1% | $107,305 |
| 2016 | $808 -6.5% | $107,305 |
| 2015 | $864 -37.3% | $107,305 -35% |
| 2014 | $1,378 | $165,084 |
| 2013 | $1,378 -35.9% | $165,084 +22.5% |
| 2012 | $2,151 +1.8% | $134,708 -13% |
| 2011 | $2,112 +9.7% | $154,811 -3.1% |
| 2010 | $1,926 -8.8% | $159,811 -8.4% |
| 2009 | $2,112 | $174,400 -23.8% |
| 2008 | -- | $228,800 |
| 2007 | -- | $228,800 +54% |
| 2005 | -- | $148,600 |
| 2004 | -- | $148,600 +28% |
| 2001 | $1,371 -1.3% | $116,100 |
| 2000 | $1,390 | $116,100 |
Find assessor info on the county website
Neighborhood: Five Corners
Nearby homes
- $435,2003 bd1 ba1.3k sqft9308 NE 102nd St, Vancouver, WA 98662Off Market
- $473,7003 bd2 ba1.4k sqft10211 NE 92nd Ave, Vancouver, WA 98662Off Market

- $442,9003 bd1 ba1.3k sqft9215 NE 103rd St, Vancouver, WA 98662Off Market
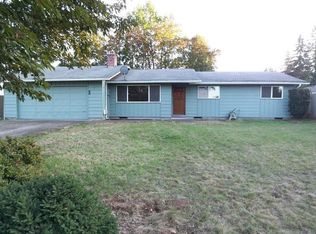
- $461,5003 bd1 ba1.3k sqft9217 NE 103rd St, Vancouver, WA 98662Off Market
- $435,0003 bd1 ba1.4k sqft9303 NE 102nd St, Vancouver, WA 98662Sold
- $550,0004 bd2 ba1.6k sqft10219 NE 92nd Ave, Vancouver, WA 98662Sold
- $412,0003 bd1 ba1.3k sqft9316 NE 102nd St, Vancouver, WA 98662Sold
- $466,6003 bd2 ba1.5k sqft9219 NE 103rd St, Vancouver, WA 98662Off Market
Nearby schools
GreatSchools rating
- 8/10Glenwood Heights Primary SchoolGrades: PK-4Distance: 1.7 mi
- 4/10Laurin Middle SchoolGrades: 5-8Distance: 1.7 mi
- 5/10Prairie High SchoolGrades: 9-12Distance: 1.2 mi
Schools provided by the listing agent
- Elementary: Glenwood
- Middle: Laurin
- High: Prairie
Source: RMLS (OR). This data may not be complete. We recommend contacting the local school district to confirm school assignments for this home.
Get a cash offer in 3 minutes
Find out how much your home could sell for in as little as 3 minutes with a no-obligation cash offer.
Estimated market value
$449,200
Get a cash offer in 3 minutes
Find out how much your home could sell for in as little as 3 minutes with a no-obligation cash offer.
Estimated market value
$449,200
- Washington
- Clark County
- Vancouver
- 98662
- Five Corners
- 9302 NE 102nd St
Nearby cities
Nearby neighborhoods
Nearby zip codes
Other Vancouver Topics
