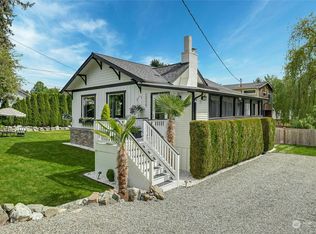
Bright, Modern Split-Level House on the corner of a cul-de-sac with Two Bedrooms and Two Full Bathrooms Upstairs and One Bedroom, Eat-in-Kitchen and 3/4 Bathroom Downstairs. The Flooring Upstairs is hardwood, ceramic tile and slate. There is also a walk-in-closet, two-person soak tub, low energy washer/dryer and a brick fireplace. The Upstairs Kitchen features a granite countertop, side-by-side frig.,gas stove, DW, garbage disposal, pantry and a double porcelain sink. The Lower level has an IKEA designed eat-in kitchen with a stainless steel gourmet gas stove and hood, a farmer-style porcelain sink, DW, garbage disposal and pantry. The One Bedroom Downstairs Apartment also has a 3/4 Bathroom with its own low energy washer/dryer. These Two Living Units can be left open to each other or easily separated for privacy. There is also a two car attached Garage and fully fenced Back Yard equipped with swings, slide and sand box, as well as a Boat or RV Gravel pad. Since this home was built in 1986 its roof has been replaced, a new furnace installed and a new water heater purchased last year.
This property is not currently displayed as for sale or rent on Zillow. This may be different from what's on other websites or public sources.